FOR SALE
3 Bedroom Beach Front Apartment In Agios Tychonas Tourist Area, Limassol
3 Bed Project For Sale
Agios Tychonas - Tourist Area, Limassol
EUR 1.600.000
 Global food & drink platform


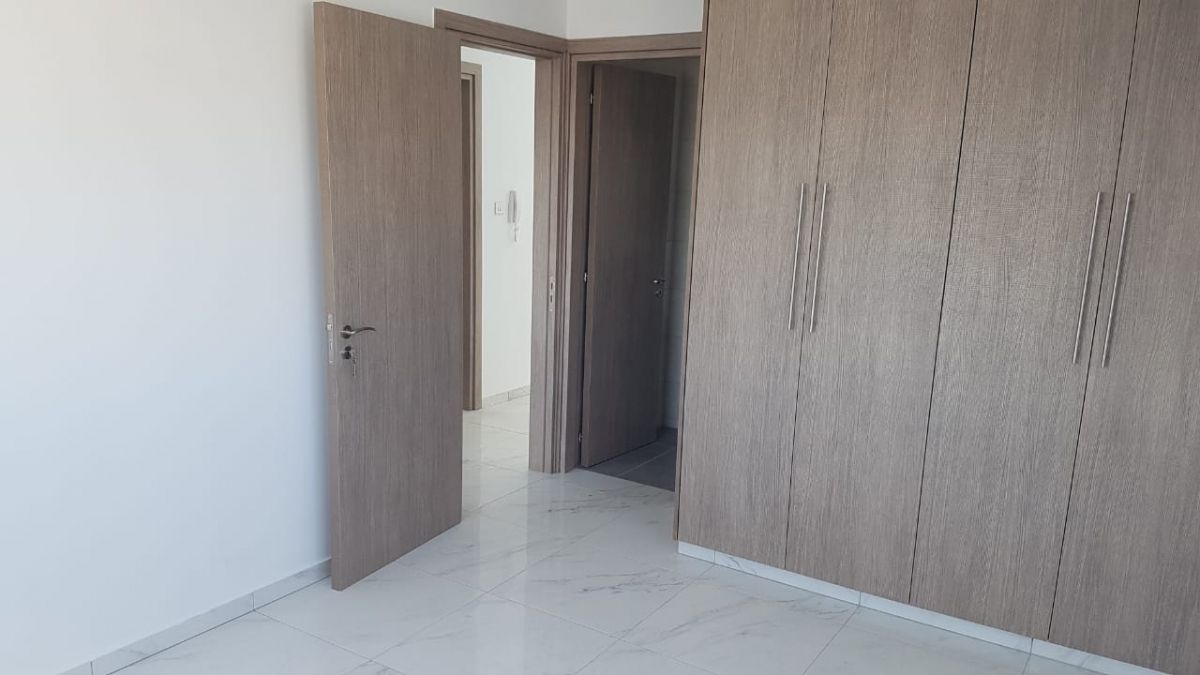
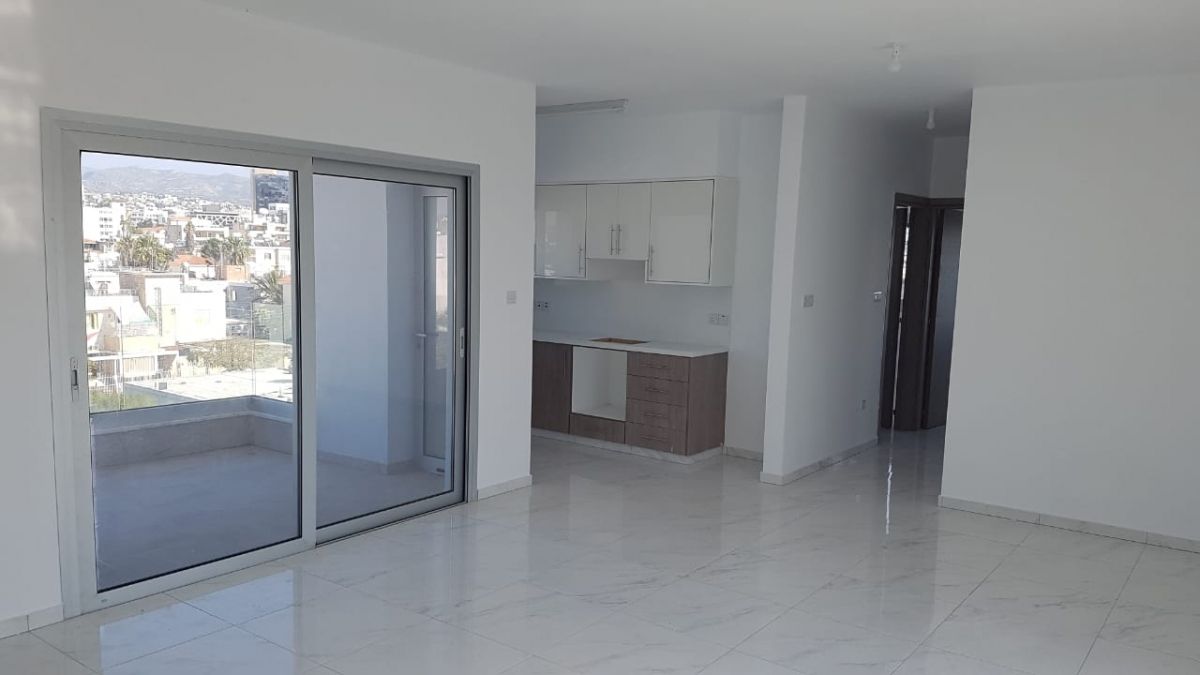
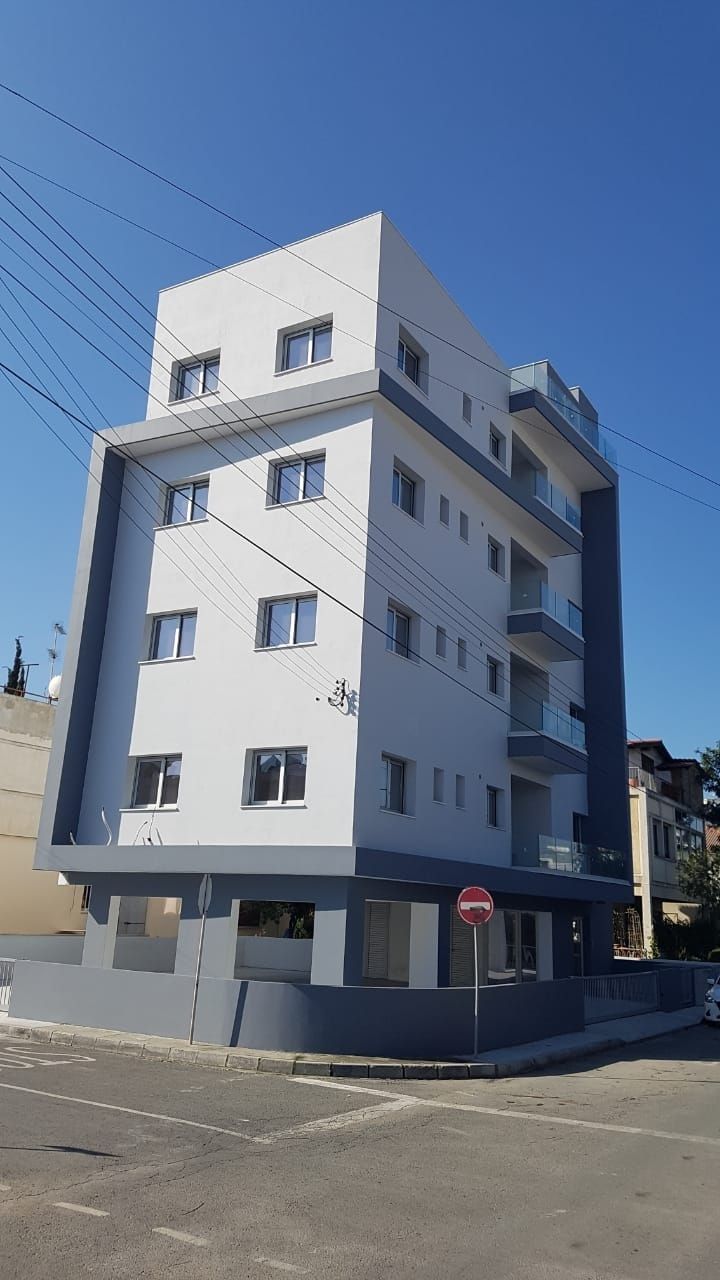
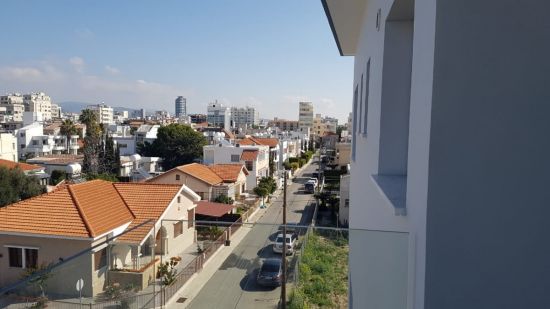
Year of completion: 2020
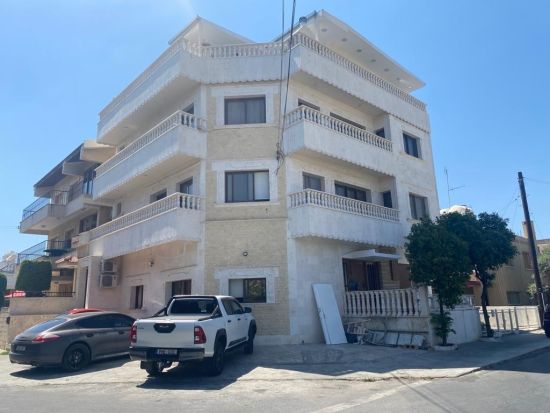
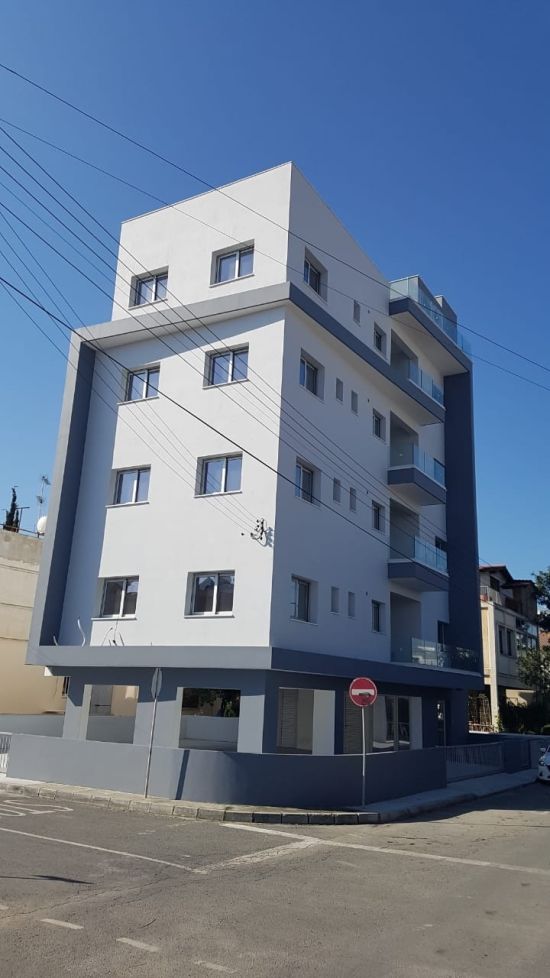
4 floors (1 apartment on each floor)
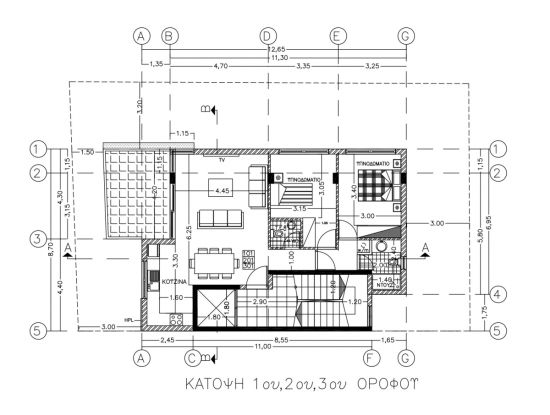
The 3-bedroom apartments are on the first 3 floors. The 2-bedroom apartment is on the 4th floor.
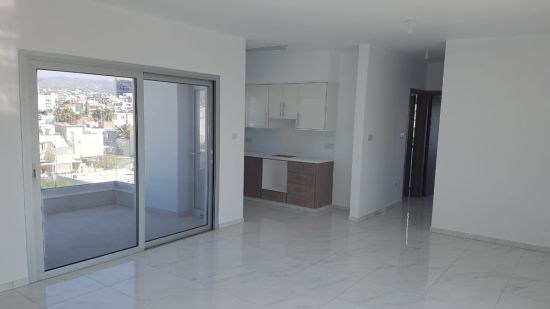
Size of each apartment - 97 sqm plus 7 sqm of veranda
Total Area of Apartments: 387 m2
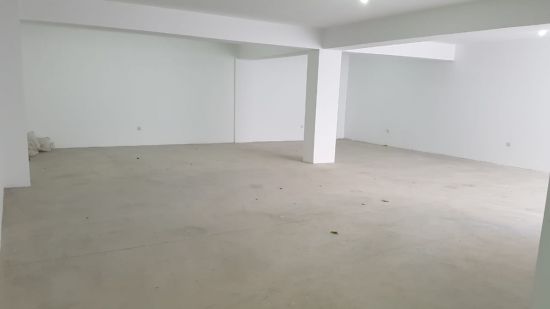
Basement Area: 155 m2
Ground floor parking area: 120 m2 - 12 parking spaces
Title deeds for the four apartments will be available in two months
Building Location - Katholiki area
There is Final Certificate of Approval; Title Deed will be issued in 2 months (February 2021)
The asking price: Euro 1 280 000 plus VAT
Features
Double glazed windows
Solar Panels for hot water
Water pressure system
Provision for air-condition and electrical heating
Basement floor: Polished concrete
Basement sanitary facilities: Toilet and kitchenette
Storage Rooms: Storage room on the roof for the penthouse and three more can be constructed in the basement
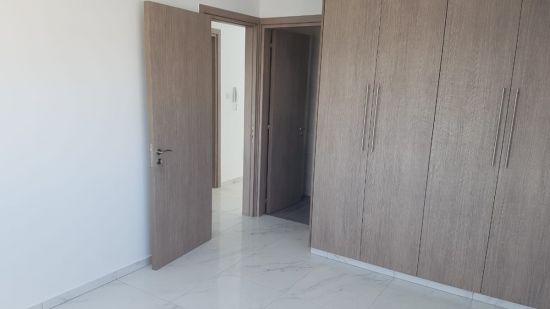
Carpentry: Kitchens laminate white polished in the upper cabinets and laminate with beech wood and wood flooring. Mezzanine also laminate in the same colours as the lower kitchen cabinets. Includes white granite lid as well as kitchen mechanisms
Aluminium: Windows and balcony doors - MU3000 PLUS THERMAL series sliding and MU2500 THERMAL for opening. Glasses - thermal insulated stopray 51/33 / planipel clear Ug = 1.1
Railings: On the outside of the terraces, glass railings mounted on an aluminium base
Elevator: GEN2 with ReGen system of OTIS elevators company with a payload of 630Kg / 8 people.
Thermal insulation: Exterior thermal insulation system was applied to the exterior walls of the building, polystyrene was also installed on the roof slab.