

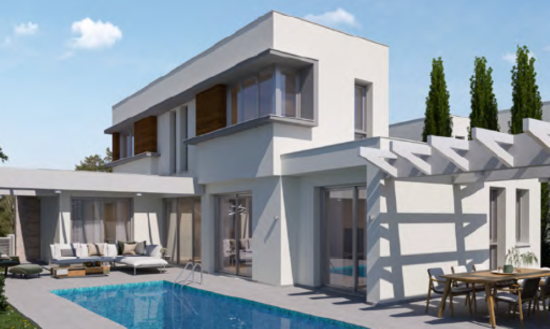
4 And 5 Bedroom Villas In Livadia
For Sale / EUR 770.000
+357 99403589



Property ID:
#32906
4
2
137
Town:
Livadia
District:
Larnaka
Property Type:
Villa
Bedrooms:
4
Bathrooms:
2
Share this property:
Property Actions:
Print
Request
Bookmark
Bookmarked
Recommend
Metric Conv
Mortgage
Download 4 property image
DESCRIPTION
This complex is composed of 63 residential plots, an area which has been identified for high growth potential and future development gains.
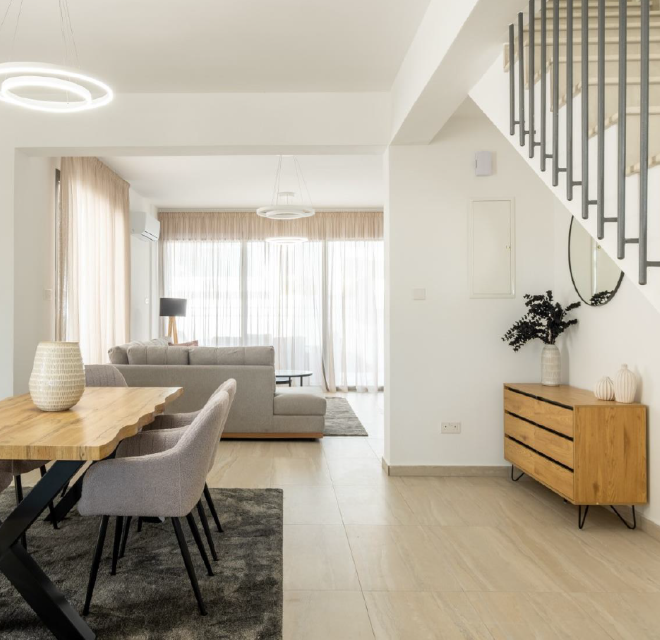
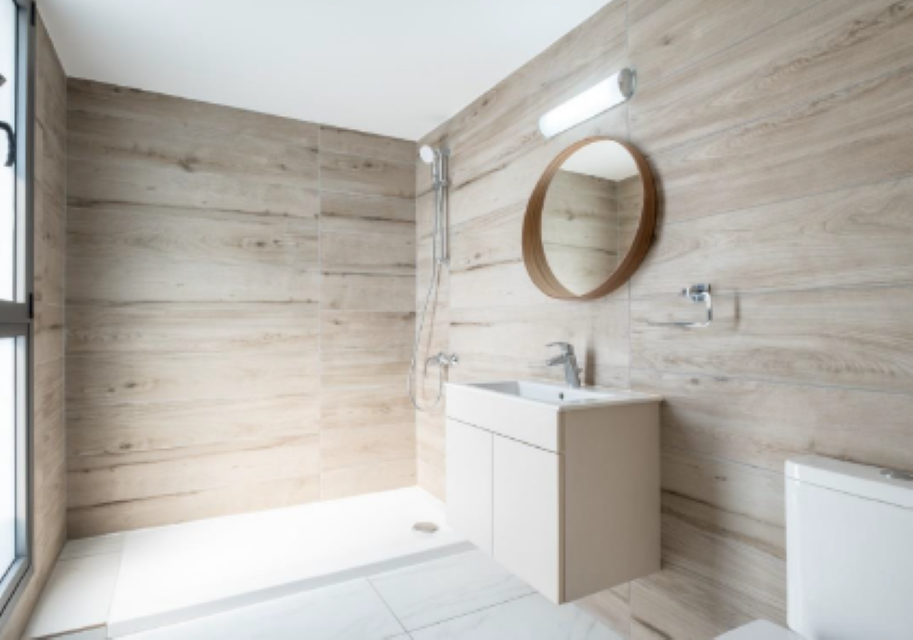
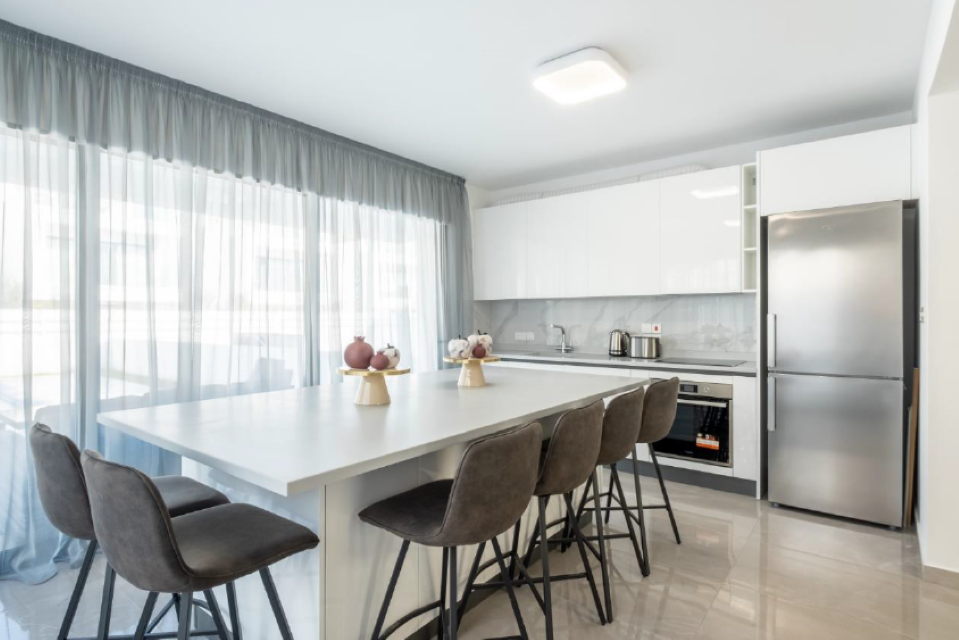
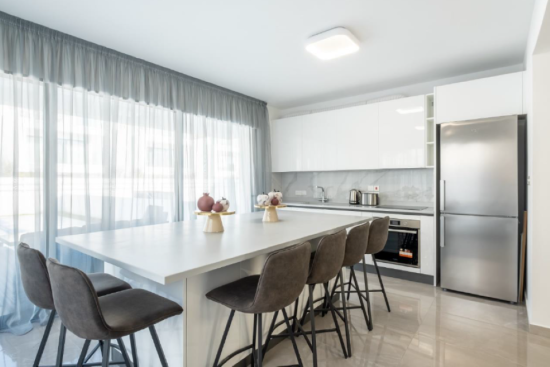
These Residences come with the option of many designs, internal layouts and external finish. Great luxury options are featured comprising open plan living areas which can be modified to suit the purchases needs, kitchen/dining area, guest toilet, pantry and storage area, master bedroom with en-suite and main bathroom. The project uses a unique combination of glass, stone and timber to appeal to the new home buyer.
This project is a great investment for any buyer looking for the home in a quiet area with low density houses. Perfect for families, with private garden and swimming pool, double parking and some come with a roof terrace.
The beach is just a few minutes’ walk from the project.
Also, the Larnaca Nautical club with established restaurant and beach bar ideal for lunch brunch, coffee, cocktails to chill by the sea. The beach at Nautical club is fully organised.
The center of Larnaca is just a few minutes’ drive.
The distinctive feature of Larnaka city is its bustling Finikoudes promenade, which is lined with mature palm trees and flanked by beach, eateries and entertainment. The parallel shopping centre with its traditional architecture puts everything at your fingertips - including cultural treasures and interesting museums that are nestled among the commercial shopping streets.
Surrounding area is mainly private residences. The specific neighbourhood is consisting of newly build houses making it ideal for families and couples. The specific area does not demand specific building styles or regulations. The local authorities only enforce the given building density of each area, which calls for only residences
Project Highlights
200 meters from the sea
Individually designed homes with optional swimming pools
Spacious double-parking area
Private gardens
Energy performance certification
Excellent location with easy access to highway and all amenities
- Villa 70: 5+1; 5; Plot m2: 501; Interior m2: 235; Covered Veranda (m2): 38; Roof terrace enclosed area (m2): n/a; Roof terrace (m2): n/a; Pool: Optional; Enclosed Garden Room: Optional; Total Internal Area (m2): 273; Price (€) + VAT: 1,300,000
- Villa 71: 5; 4; Plot m2: 300; Interior m2: 209; Covered Veranda (m2): 42; Roof terrace enclosed area (m2): 63; Roof terrace (m2): 38; Pool: Optional; Total Internal Area (m2): 251; Price (€) + VAT: 770,000
- Villa 77: 4; 4; Plot m2: 236; Interior m2: 179; Covered Veranda (m2): 34; Roof terrace enclosed area (m2): 58; Roof terrace (m2): 30; Pool: Optional; Enclosed Garden Room: Optional; Total Internal Area (m2): 213; Price (€) + VAT: 680000
- Villa 78: 4; 4; Plot m2: 236; Interior m2: 179; Covered Veranda (m2): 34; Roof terrace enclosed area (m2): 53; Roof terrace (m2): 30; Pool: Optional; Enclosed Garden Room: Optional; Total Internal Area (m2): 213; Price (€) + VAT: 680,000
- Villa 85: 5; 4+1; Plot m2: 307; Interior m2: 210; Covered Veranda (m2): 48; Roof terrace enclosed area (m2): 66; Roof terrace (m2): 38; Pool: Optional; Total Internal Area (m2): 258; Price (€) + VAT: 770000
- Villa 87: 5+1; 5; Plot m2: 301; Interior m2: 216; Covered Veranda (m2): 29; Roof terrace enclosed area (m2): 51; Roof terrace (m2): 35; Pool: Optional; Total Internal Area (m2): 245; Price (€) + VAT: 770,000
- Villa 88: 5+1; 5; Plot m2: 303; Interior m2: 216; Covered Veranda (m2): 29; Roof terrace enclosed area (m2): 51; Roof terrace (m2): 35; Pool: Optional; Total Internal Area (m2): 245; Price (€) + VAT: 770,000
Ready: Q2 2026
MAIN PROPERTY FEATURES
Garden
Private Parking
Private Pool
Other property suggestions
FOR SALE
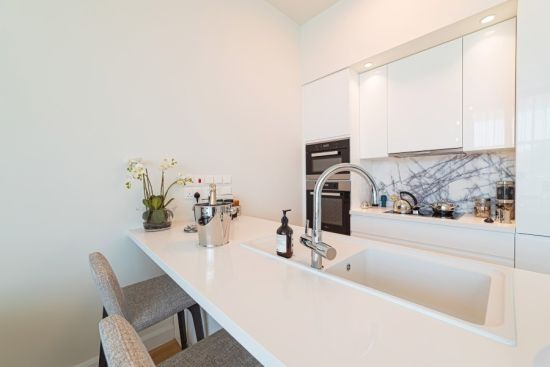
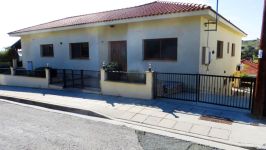
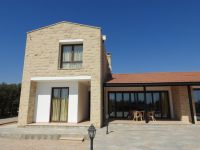
3 plus 1 bedroom villa in Psematismenos, larnaca
4 Bed Villa For Sale
Psematismenos, Larnaka
EUR 879.000

FOR SALE
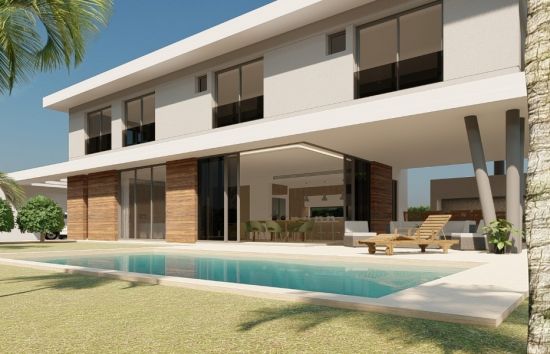
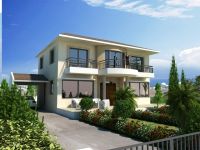
3 bedroom Detached villa with a pool in Maroni, Larnaca
3 Bed Villa For Sale
Maroni, Larnaka
EUR 700.000
FOR SALE
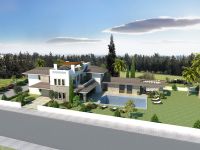
OFF PLAN 4 bedroom house for sale on Dekhelia road, walking distance from the beach on a large corner plot
4 Bed Villa For Sale
Dhekelia Road, Larnaka
EUR 850.000
FOR SALE
Unique 5 bedroom Villa with stunning views
5 Bed Villa For Sale
Tersefanou, Larnaka
EUR 790.000


