

3 Bedroom Detached Villas In Deryneia
For Sale / EUR 330.000 (VAT not included)
+357 99403589

Property ID:
#32574
4
2
69
Town:
Dherynia
District:
Ammochostos
Property Type:
Villa
Covered Area:
130 m2
Uncovered Area:
20 m2
Plot Size:
209 m2
Bedrooms:
3
Bathrooms:
3
Share this property:
Property Actions:
Print
Request
Bookmark
Bookmarked
Recommend
Metric Conv
Mortgage
Download 8 property image
DESCRIPTION
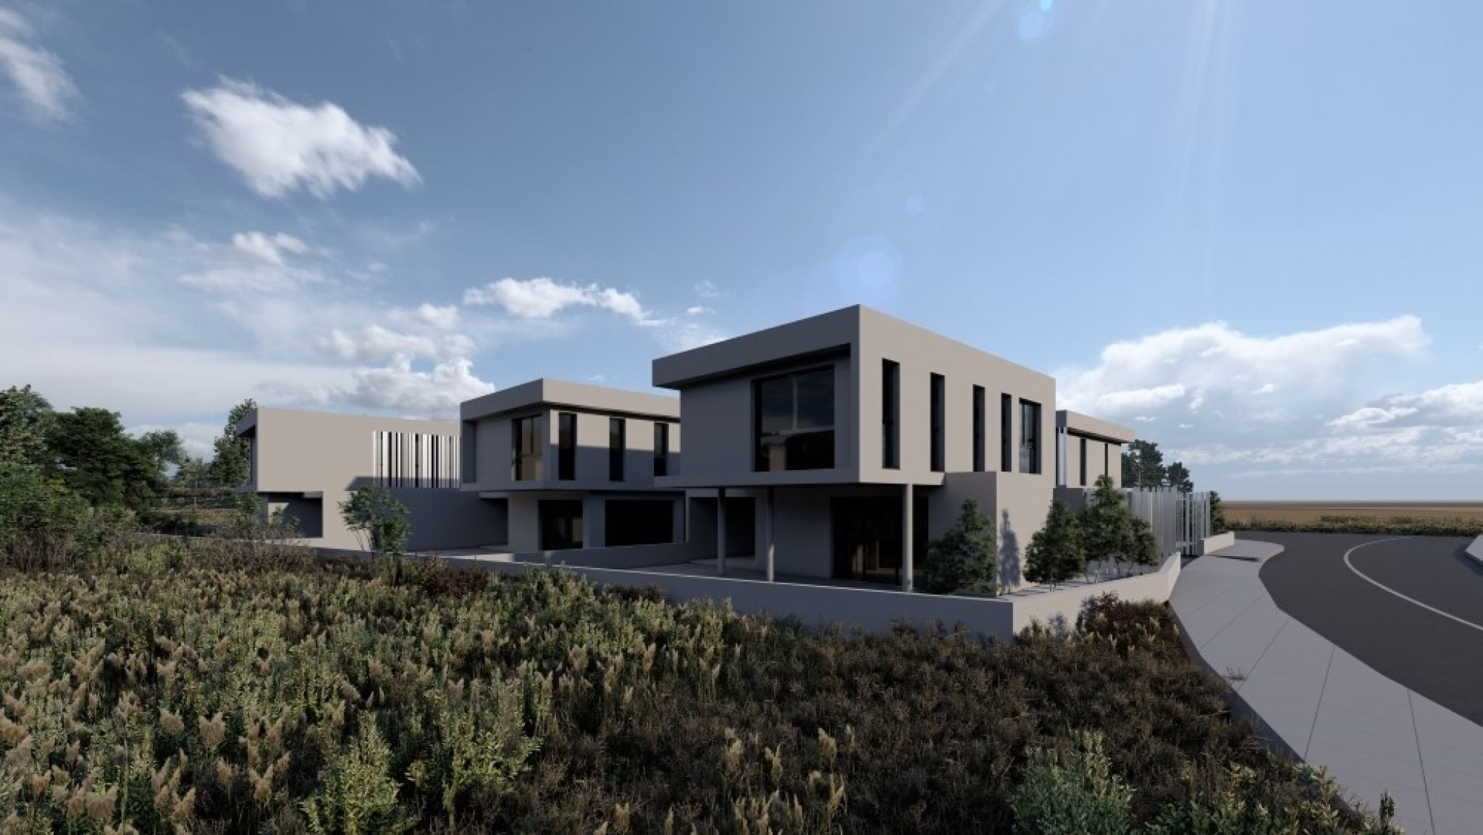
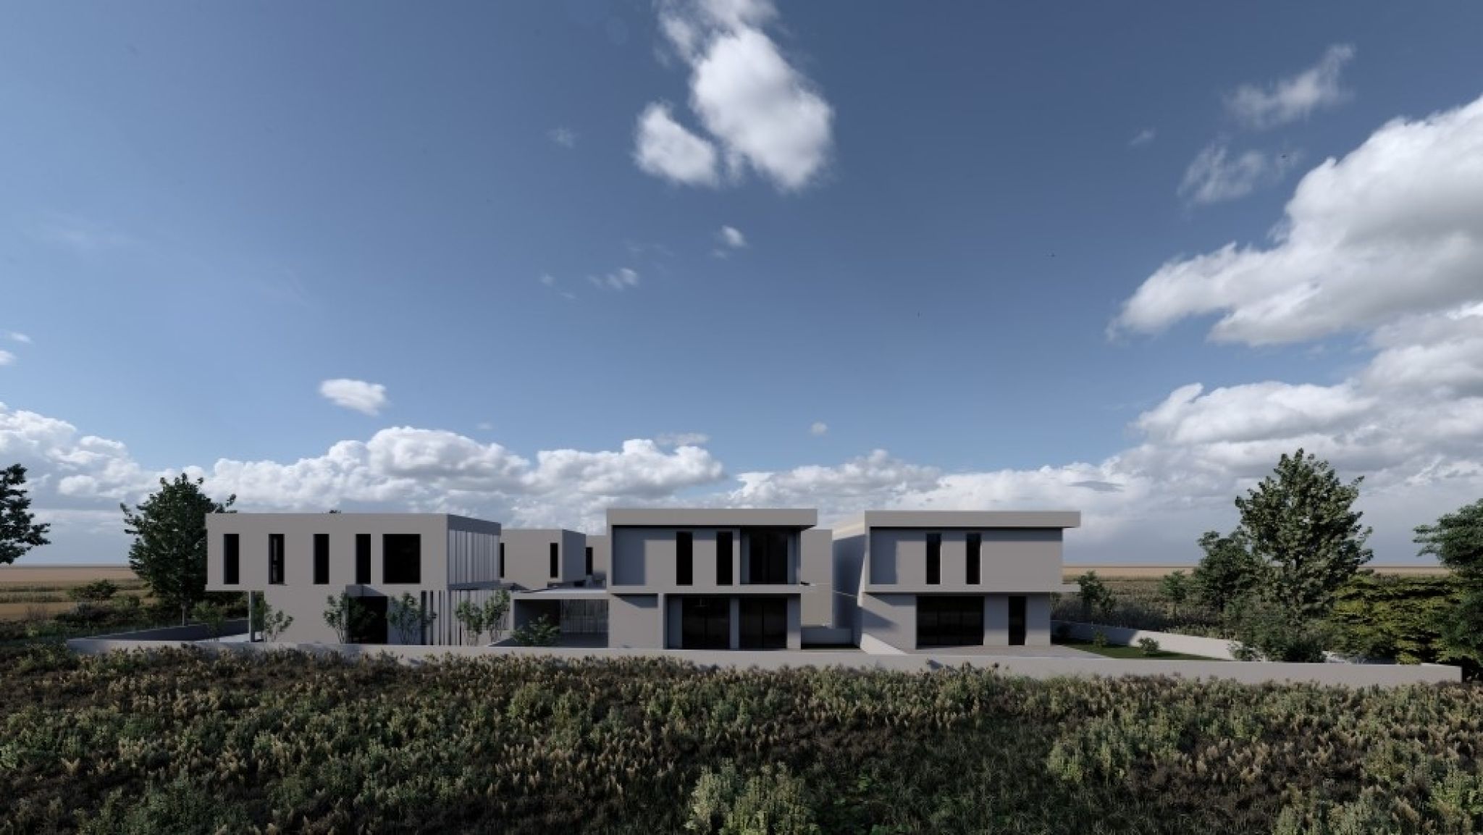
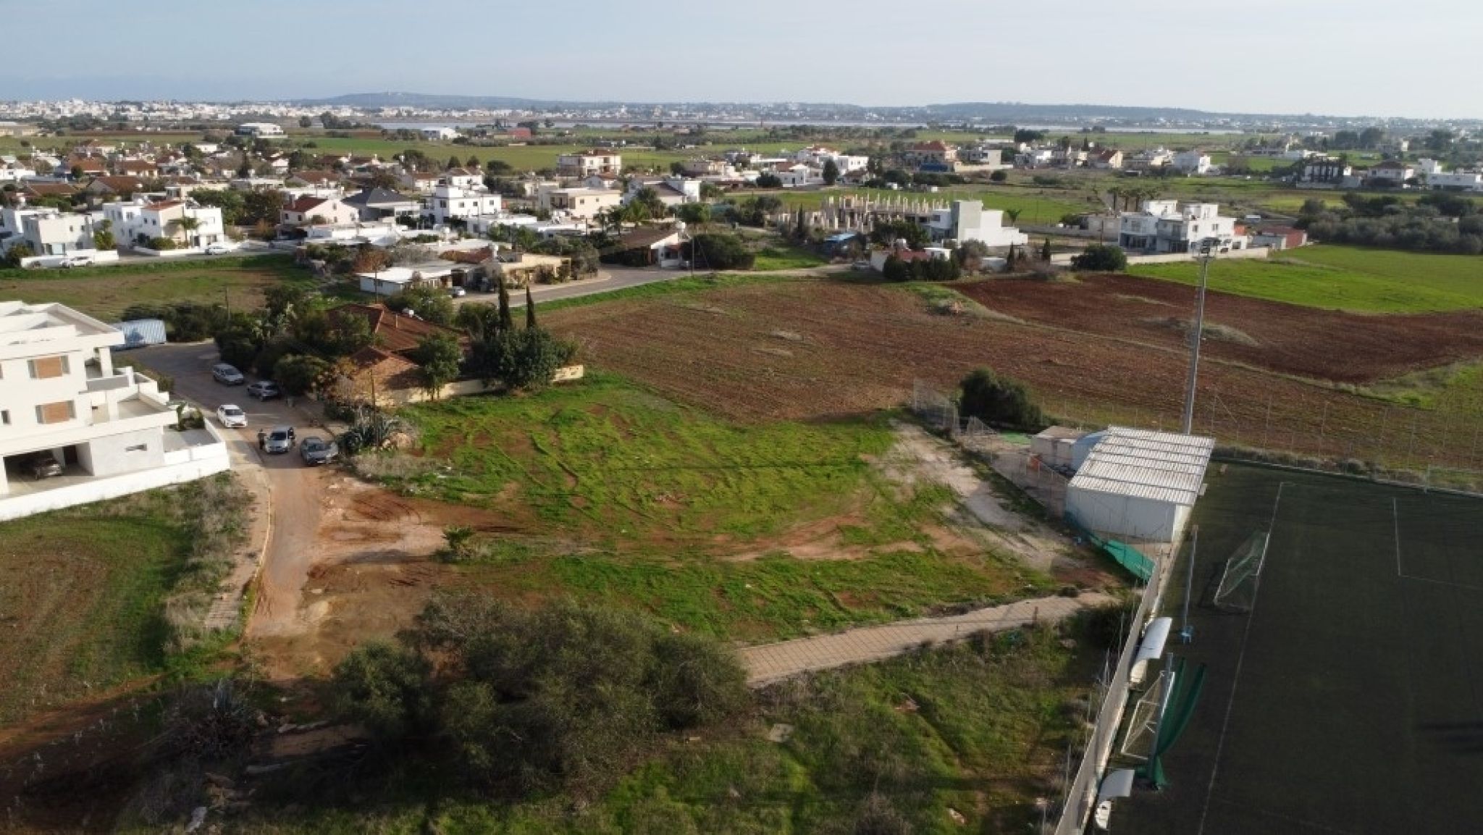
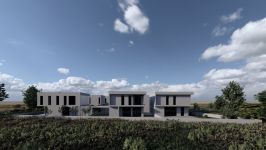
Contemporary Living in Deryneia, Famagusta region of Cyprus.
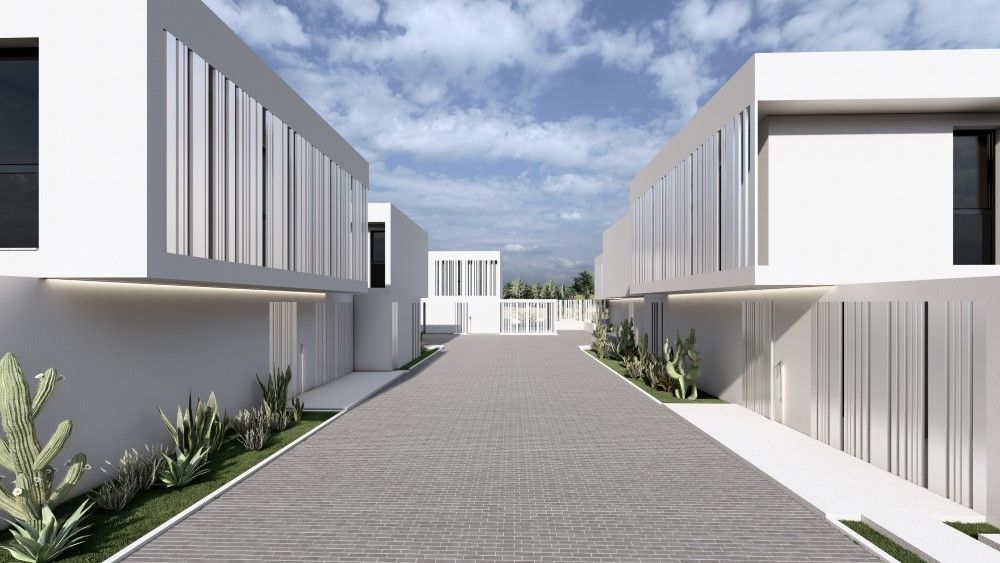
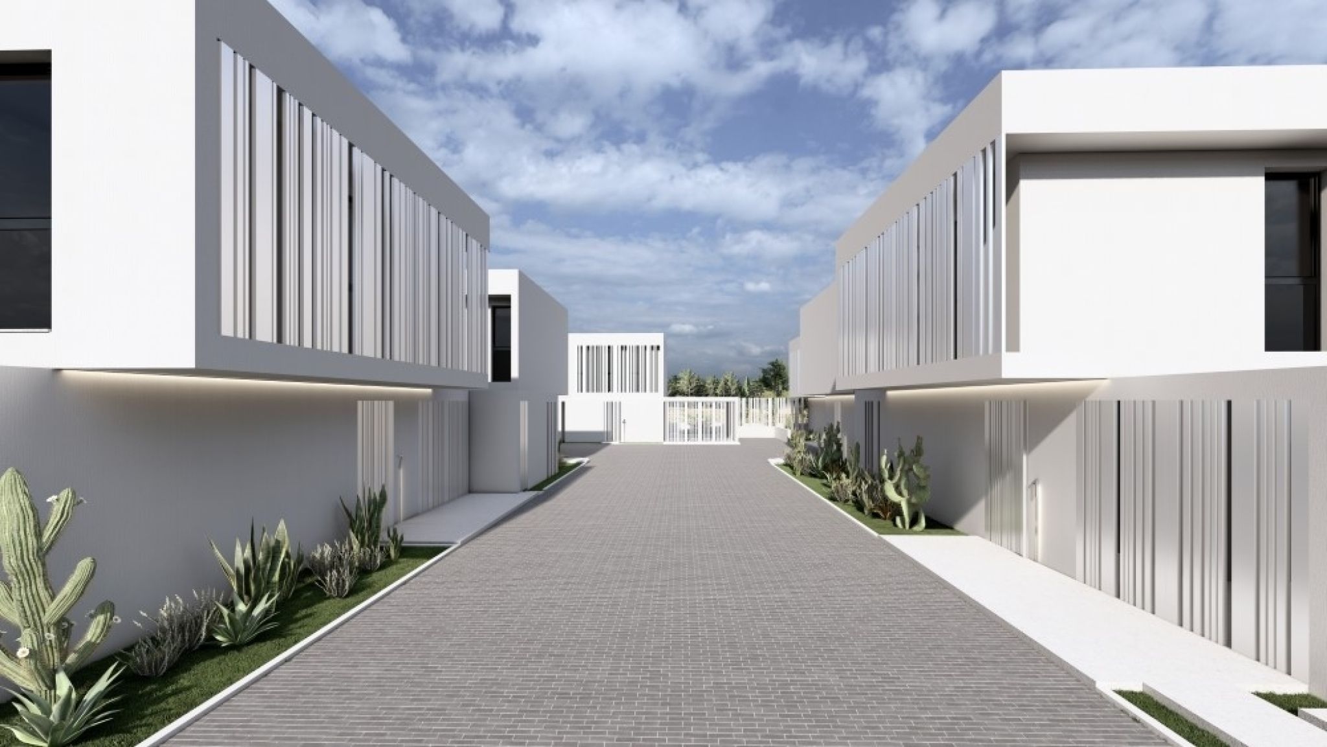
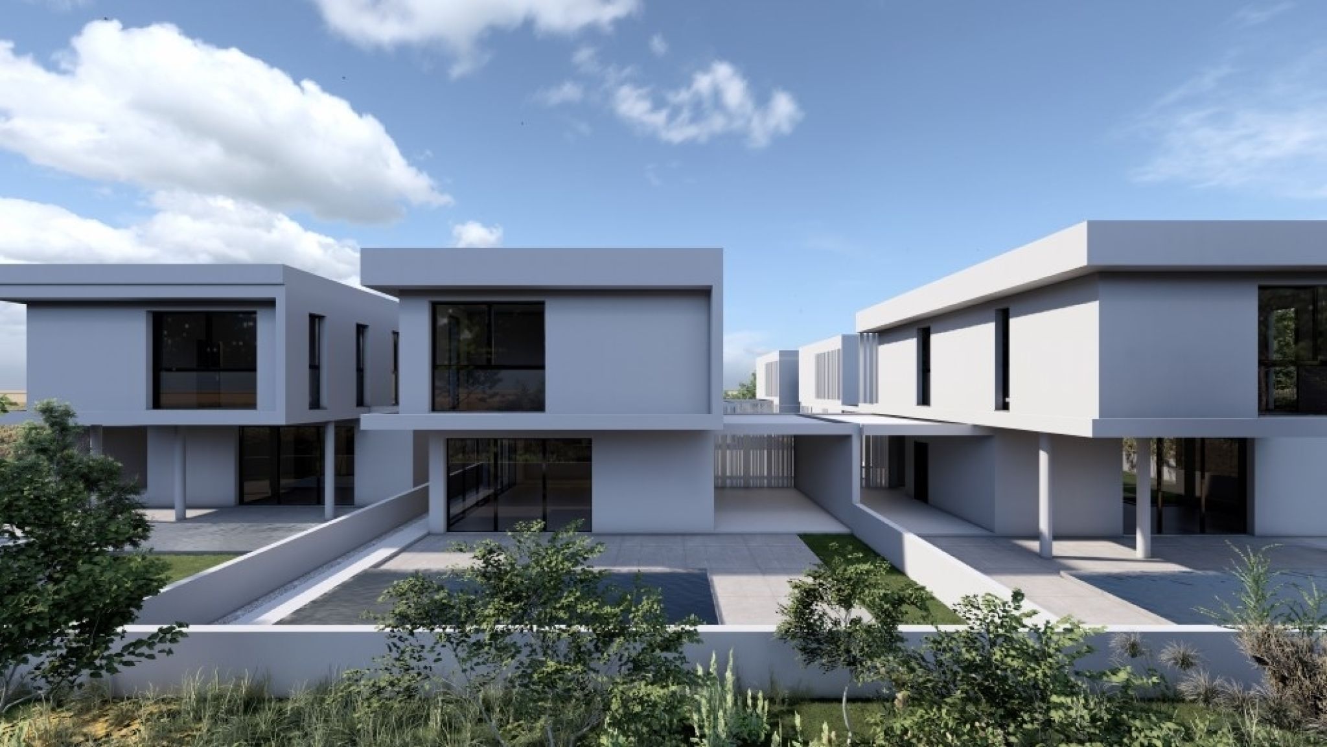
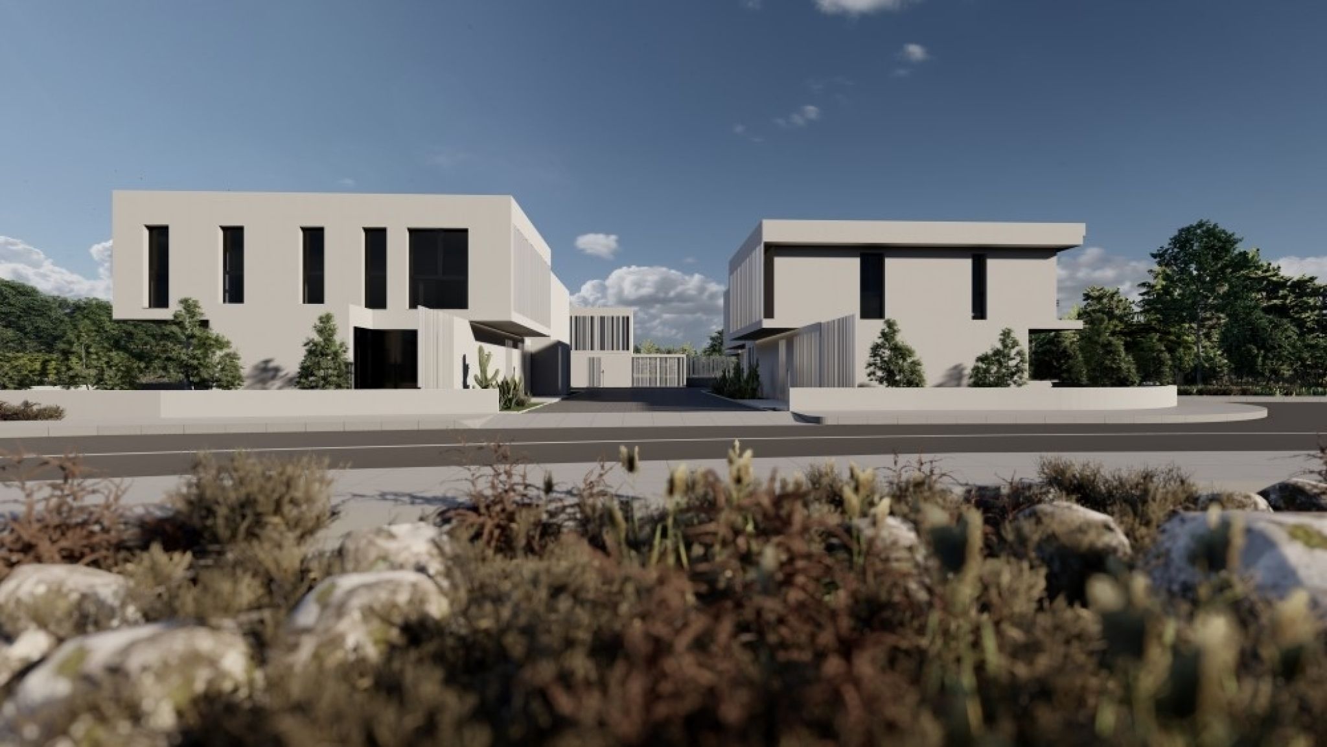
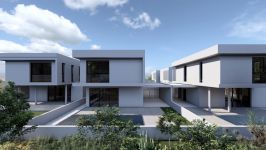
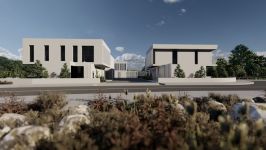
We introduce you a brand-new development of seven beautifully designed three-bedroom villas, nestled in the charming and well-connected area of Deryneia. With a focus on modern architecture and functional living, each home offers a perfect blend of style, space, and comfort.
Set on generous plots ranging from 230 - 300 sq.meters, these villas boast covered areas between 130 - 154 sq. meters, providing ample room for family life, entertaining, and relaxation. The interiors are thoughtfully laid out to maximize natural light and create open, airy living spaces, while the contemporary design and high-quality finishes add a sense of timeless elegance.
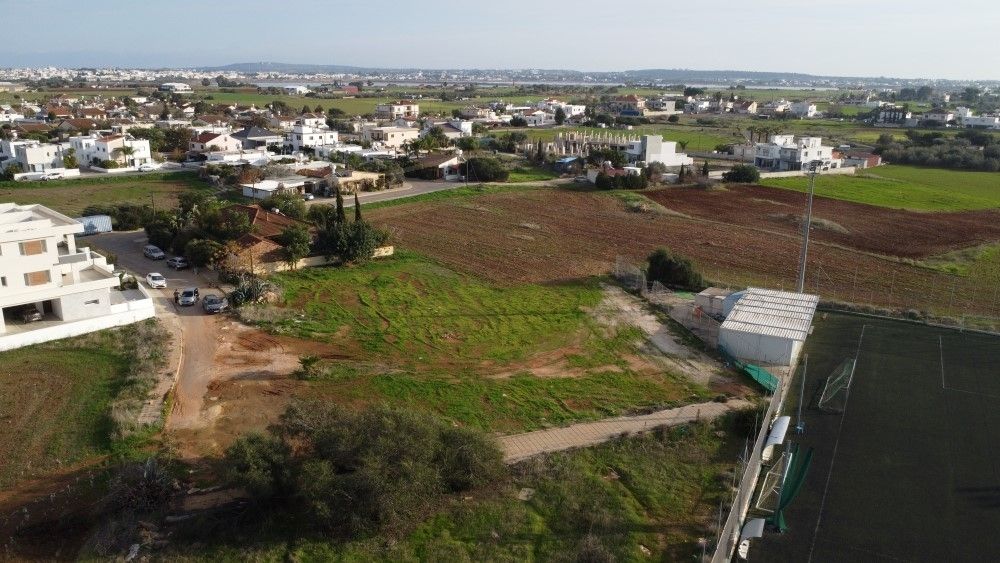
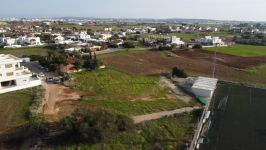
Located in a quiet residential neighbourhood, this project offers peace and privacy without compromising convenience. Residents will enjoy easy access to local amenities, schools, cafes, and shops, with the beaches and resort towns of the east coast just a short drive away.
The villas are ideal for families, retirees, or investors seeking a stylish home in one of Cyprus’s most up-and-coming communities.
- Type Detached Villa
- Bedrooms 3
- Bathrooms 3
- Floors 2
- Parking 1 space
- Status Off plan
- Start Year of construction 2025 (delivery 15mths)
- Energy efficiency A+
- Covered area 130 - 154 m²
- Covered veranda 5 - 30 m²
- Covered parking 18 m²
- Plot 209 - 333 m²
Facilities
- Provision for A/C units
- Gated complex
- Parking
- Pool (Optional)
- Provision for solar photovoltaic panels
- Solar water heater
Features
- Open plan - Combined kitchen and dining area
- Connected to electric mains
- Double glazing
- Easy access to main roads
- En suite shower
- Entrance gate
- Fitted wardrobes
- Garden
- Guest WC
- Luxury specifications & modern design eg.granite countertops
- Municipal water/sewage
- Near amenities
- Quiet area & next to green area
- Pressurized water system
- Thermal insulation
Distances
- Amenities 500 m
- Airport 50 km
- Sea 5 km
- Public transport 400 m
- Schools 2 km
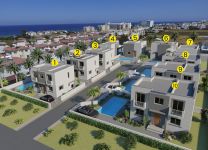
- Reference AR01: 3; 3; Covered m2: 136; Covered veranda m2: 30; Covered parking m2: 18; Plot m2: 230; Total covered m2: 166; Price (€) + VAT: SOLD
- Reference AR02: 3; 3; Covered m2: 154; Covered veranda m2: 5; Covered parking m2: 18; Plot m2: 256; Total covered m2: 159; Price (€) + VAT: SOLD
- Reference AR03: 3; 3; Covered m2: 136; Covered veranda m2: 30; Covered parking m2: 18; Plot m2: 302; Total covered m2: 166; Price (€) + VAT: SOLD
- Reference AR04: 3; 3; Covered m2: 130; Covered veranda m2: 20; Covered parking m2: 18; Plot m2: 209; Total covered m2: 150; Price (€) + VAT: SOLD
- Reference AR05: 3; 3; Covered m2: 154; Covered veranda m2: 20; Covered parking m2: 18; Plot m2: 333; Total covered m2: 174; Price (€) + VAT: 330,000
- Reference AR06: 3; 3; Covered m2: 154; Covered veranda m2: 5; Covered parking m2: 18; Plot m2: 276; Total covered m2: 159; Price (€) + VAT: SOLD
- Reference AR07: 3; 3; Covered m2: 136; Covered veranda m2: 30; Covered parking m2: 18; Plot m2: 243; Total covered m2: 166; Price (€) + VAT: SOLD
Price: From €285,000 + VAT
Delivery: 15 Months
MAIN PROPERTY FEATURES
Air Conditioning
Detached
Garage or Covered Parking
Newly Completed
Private Parking
Available: Off Plan
COMMUNAL FEATURES
Controlled Access
Other property suggestions
FOR SALE
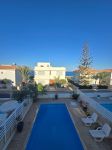
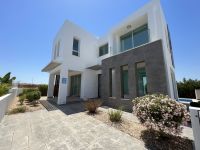
3 bedroom villa 131m² in Kapparis, Famagusta
3 Bed Villa For Sale
Kapparis, Ammochostos
EUR 385.000
FOR SALE
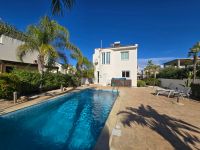
3 bedroom villa 114m² in Protaras, Famagusta
3 Bed Villa For Sale
Protaras, Ammochostos
EUR 350.000
FOR SALE
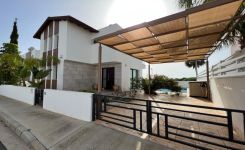
3 bedroom villa in Ayia Triada, Famagusta
3 Bed Villa For Sale
Ayia Triada, Ammochostos
EUR 385.000
FOR SALE
3 plus 1 bedroom villa with title deeds in Pernera, Famagusta
3 Bed Villa For Sale
Pernera, Ammochostos
EUR 365.000