

5 Bedroom 1 Office Villa In Germasogeia Green Area
For Sale / EUR 5.800.000 (VAT not included)
+357 99403589
Property ID:
#31191
24
2
90
Town:
Green Area
District:
Limassol
Property Type:
Office
Covered Area:
1.043 m2
Uncovered Area:
33 m2
Plot Size:
721 m2
Bedrooms:
5
Share this property:
Property Actions:
Print
Request
Bookmark
Bookmarked
Recommend
Metric Conv
Mortgage
Download 9 property image
DESCRIPTION
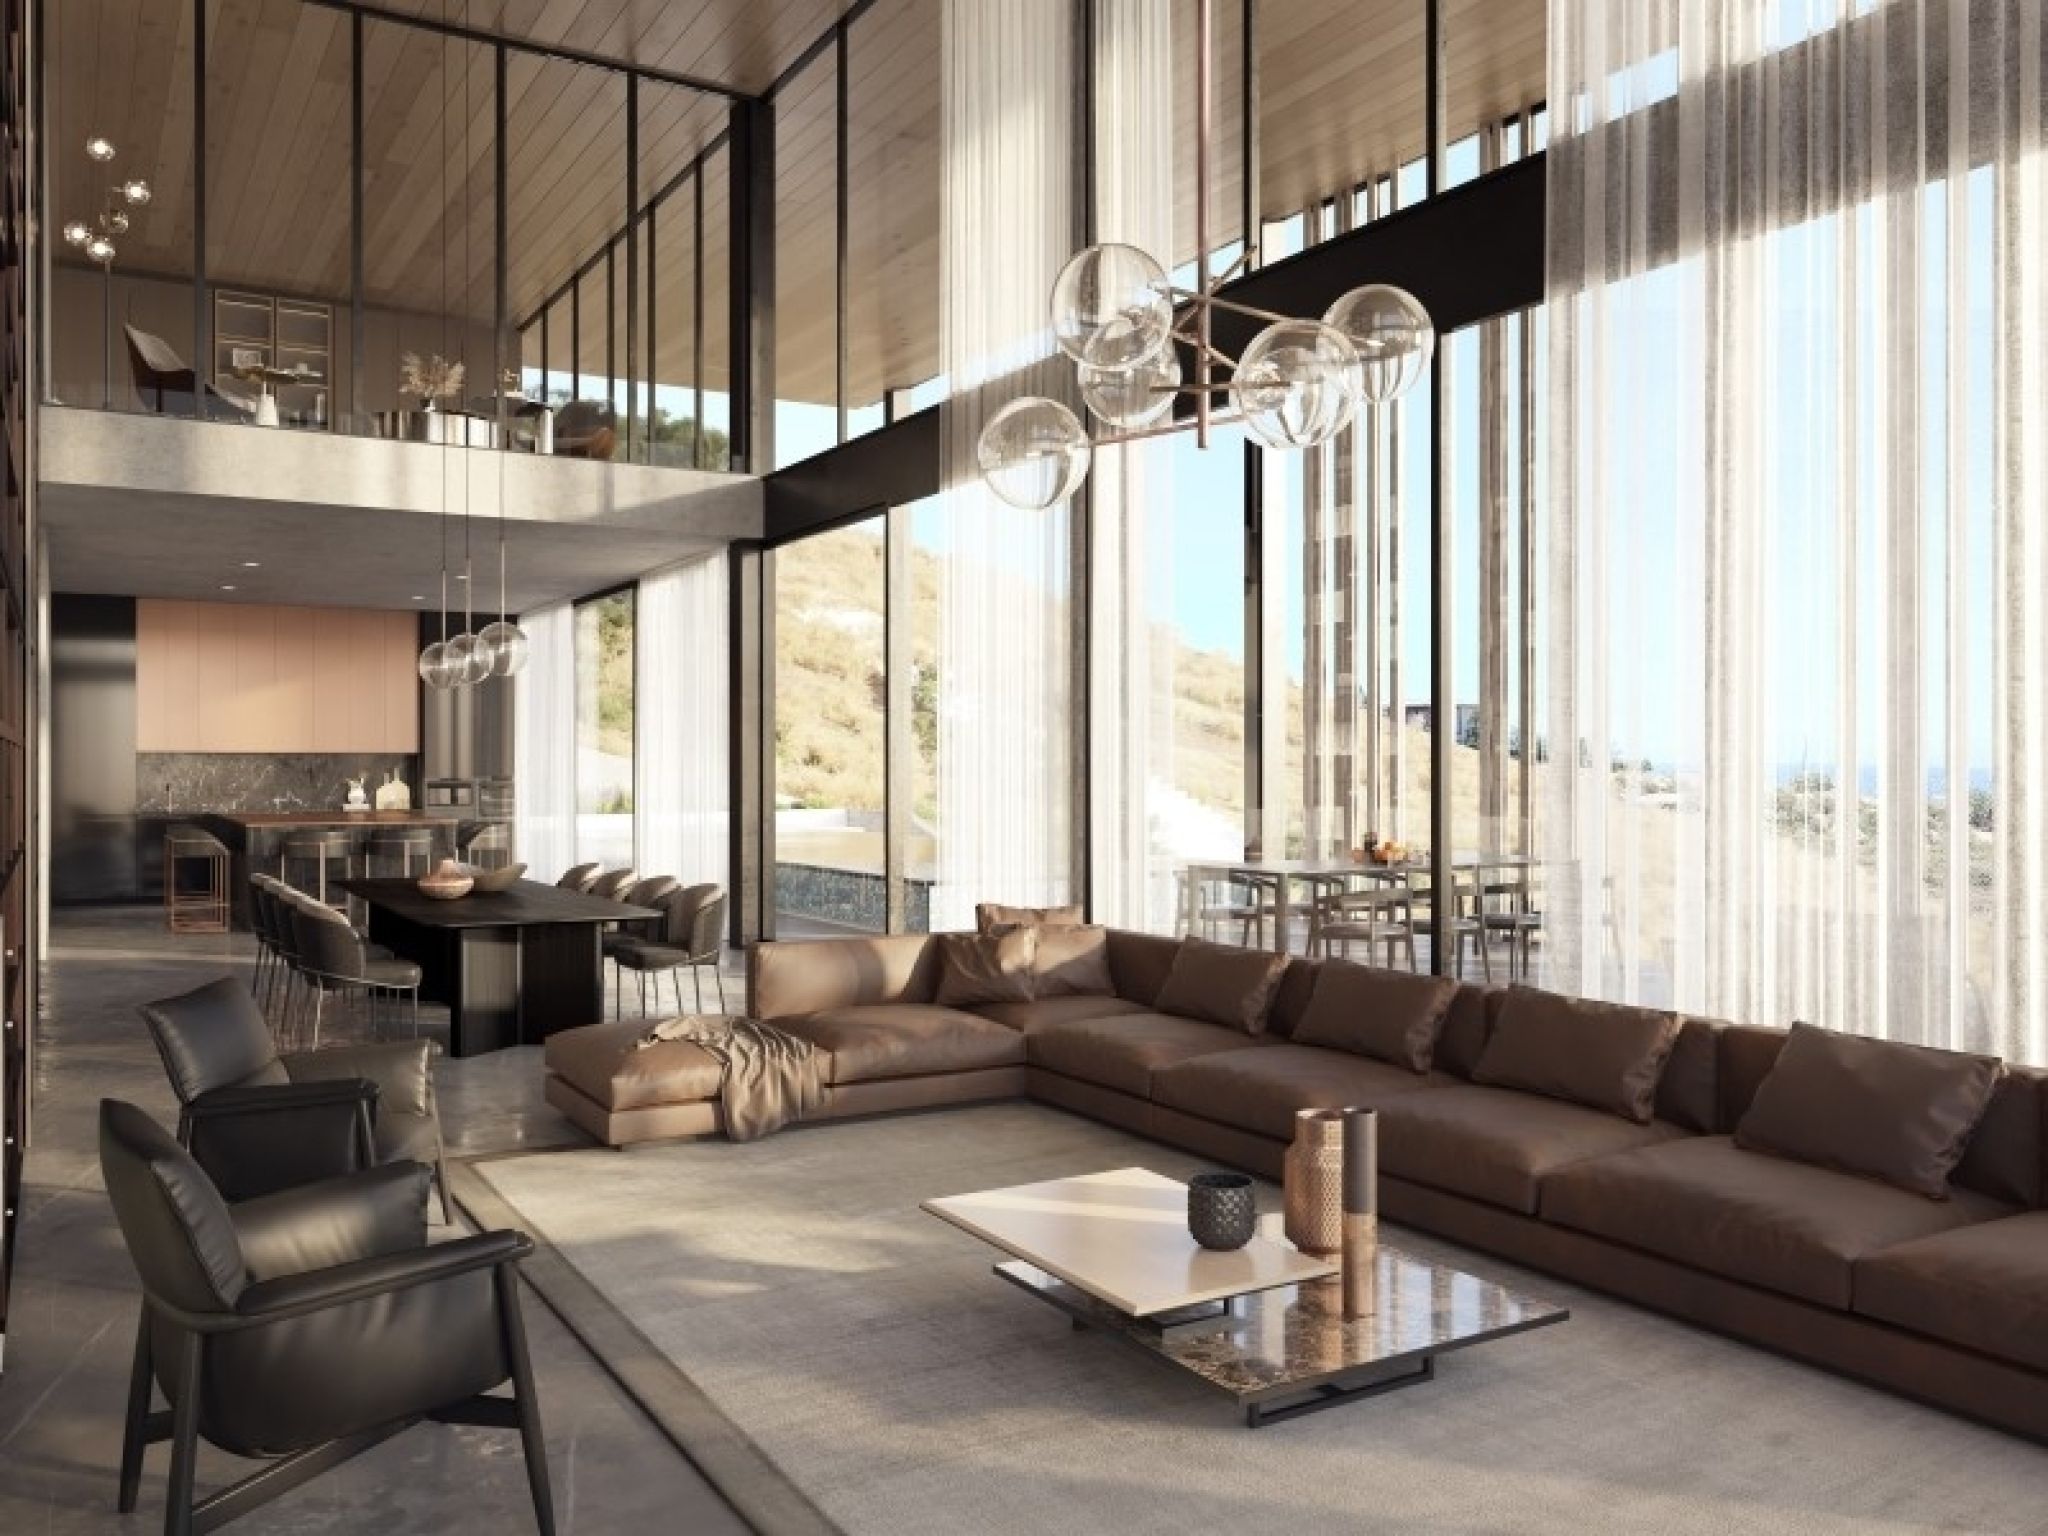

- Prime Location Situated in Paniotis Limassol, this property provides easy access to a plethora of amenities, including renowned restaurants, high-end shopping districts, pristine beaches, and cultural attractions. It offers a unique combination of urban convenience and serene natural surroundings.



- Spacious Interior With a total of 5 bedrooms and 1 office, this villa provides ample space for a large family or hosting guests. The carefully designed floor plan allows for comfortable and functional living, featuring high ceilings and an abundance of natural light. On the ground floor there are 6 parking places and the large storage area. All floors of the villa are also accessed by lift.



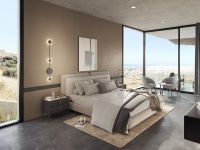
- Spectacular Views One of the most remarkable aspects of this property is the breathtaking view it offers towards the Limassol seashore. The villa is strategically positioned to provide sea and mountain view, allowing the residents to indulge in the beauty of nature from the comfort of their own home.




- Exquisite Design from Armeftis Architects Every detail of this villa has been meticulously crafted with luxury and refinement in mind. From the elegant entrance foyer to the tastefully appointed living areas and bedrooms, the villa exudes a sense of opulence and sophistication that is sure to impress even the most discerning buyer.



- Outdoor Oasis The villa features meticulously landscaped gardens, creating a private oasis where residents can relax and unwind. Additionally, a spacious terrace and swimming pool offer the perfect setting for outdoor entertaining and enjoying Cyprus's sunny climate.
5 Levels
5 Bedrooms
1 Office
Ground floor
Entrance/exit
Mechanical room
Electric generator
6 Parking places
Lobby
Large storage room
1st floor
Storage room
Server room
Playroom
Bathroom
Gym area
Maids’ bedroom & en-suite
Laundry
2nd floor
3 bedrooms & en-suite
2 walk in closet
Storage
Bathroom
Kitchenet
Pool mechanical room
3nd floor
Guest toilet
Pantry
Kitchen area
Living room area
Covered veranda
Overflow swimming pool
Bbq area
Mezzanine floor
Bedroom & en-suite
Walk in closet
Covare area 1043 sqm
Plot 721sqm
Covered veranda 137sqm
Uncovered veranda 33sqm
Price: 5,800,000 +VAT
Delivery takes 1 year and 8 months from start to finish.
MAIN PROPERTY FEATURES
1st Floor
2nd Floor and Above
Detached
Garden
Ground Floor
Mountain View
Newly Completed
Private Parking
Private Pool
MAP

