
FOR SALE
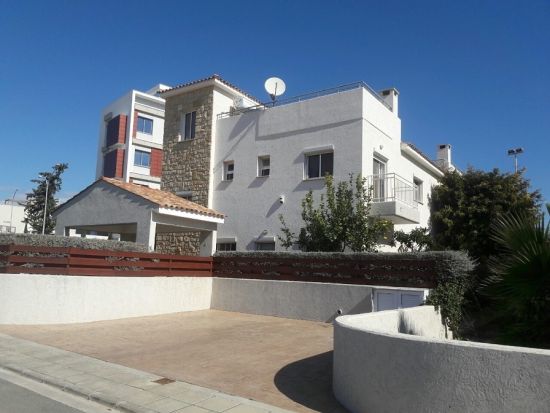
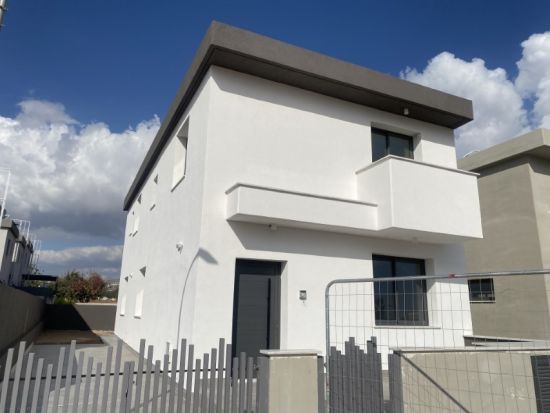
3 bedroom house of 167m² In Columbia area of Limassol
3 Bed House For Sale
Germasogeia - Potamos Germasogeias, Limassol
EUR 570.000
 Global food & drink platform
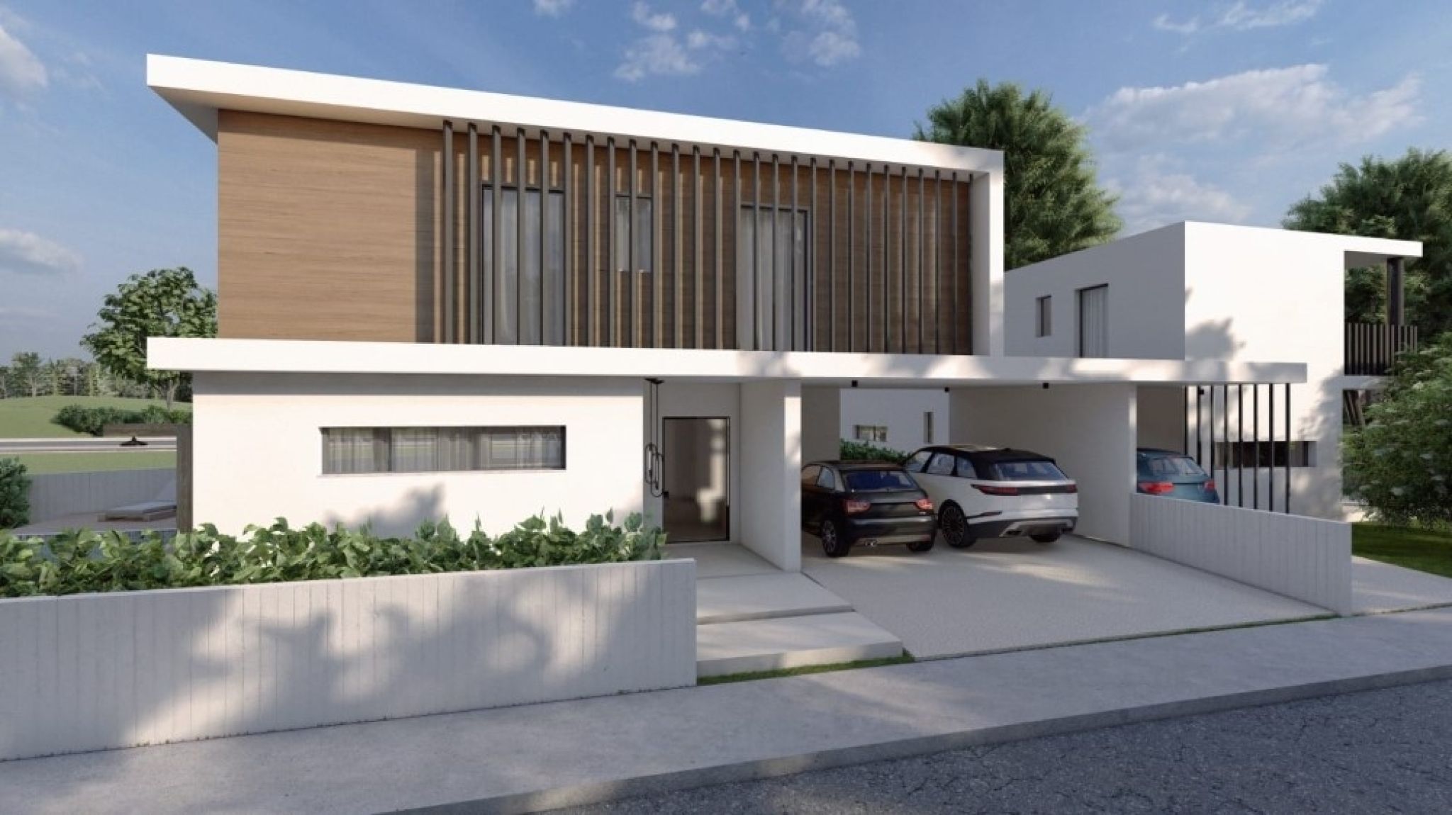

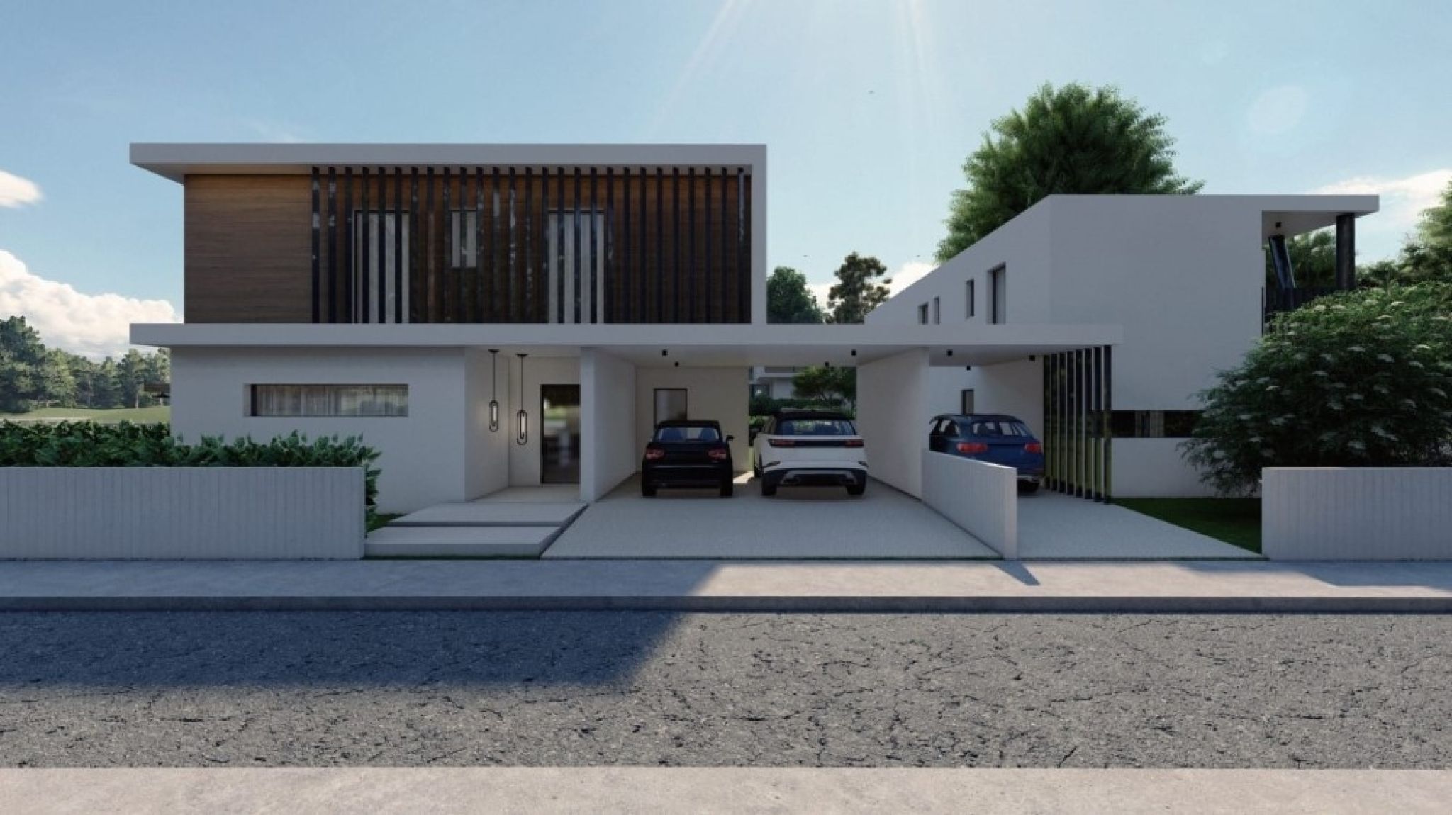



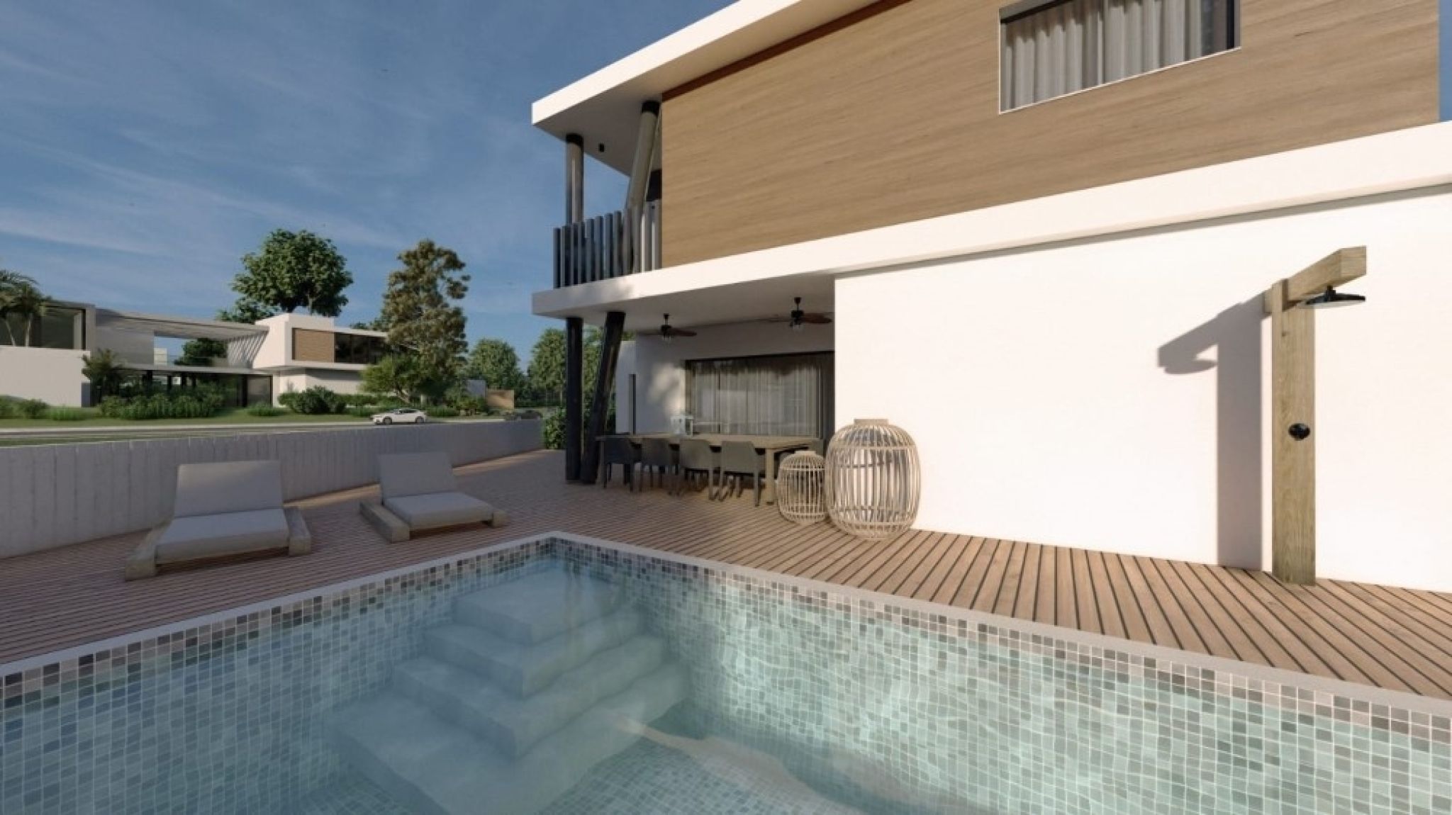
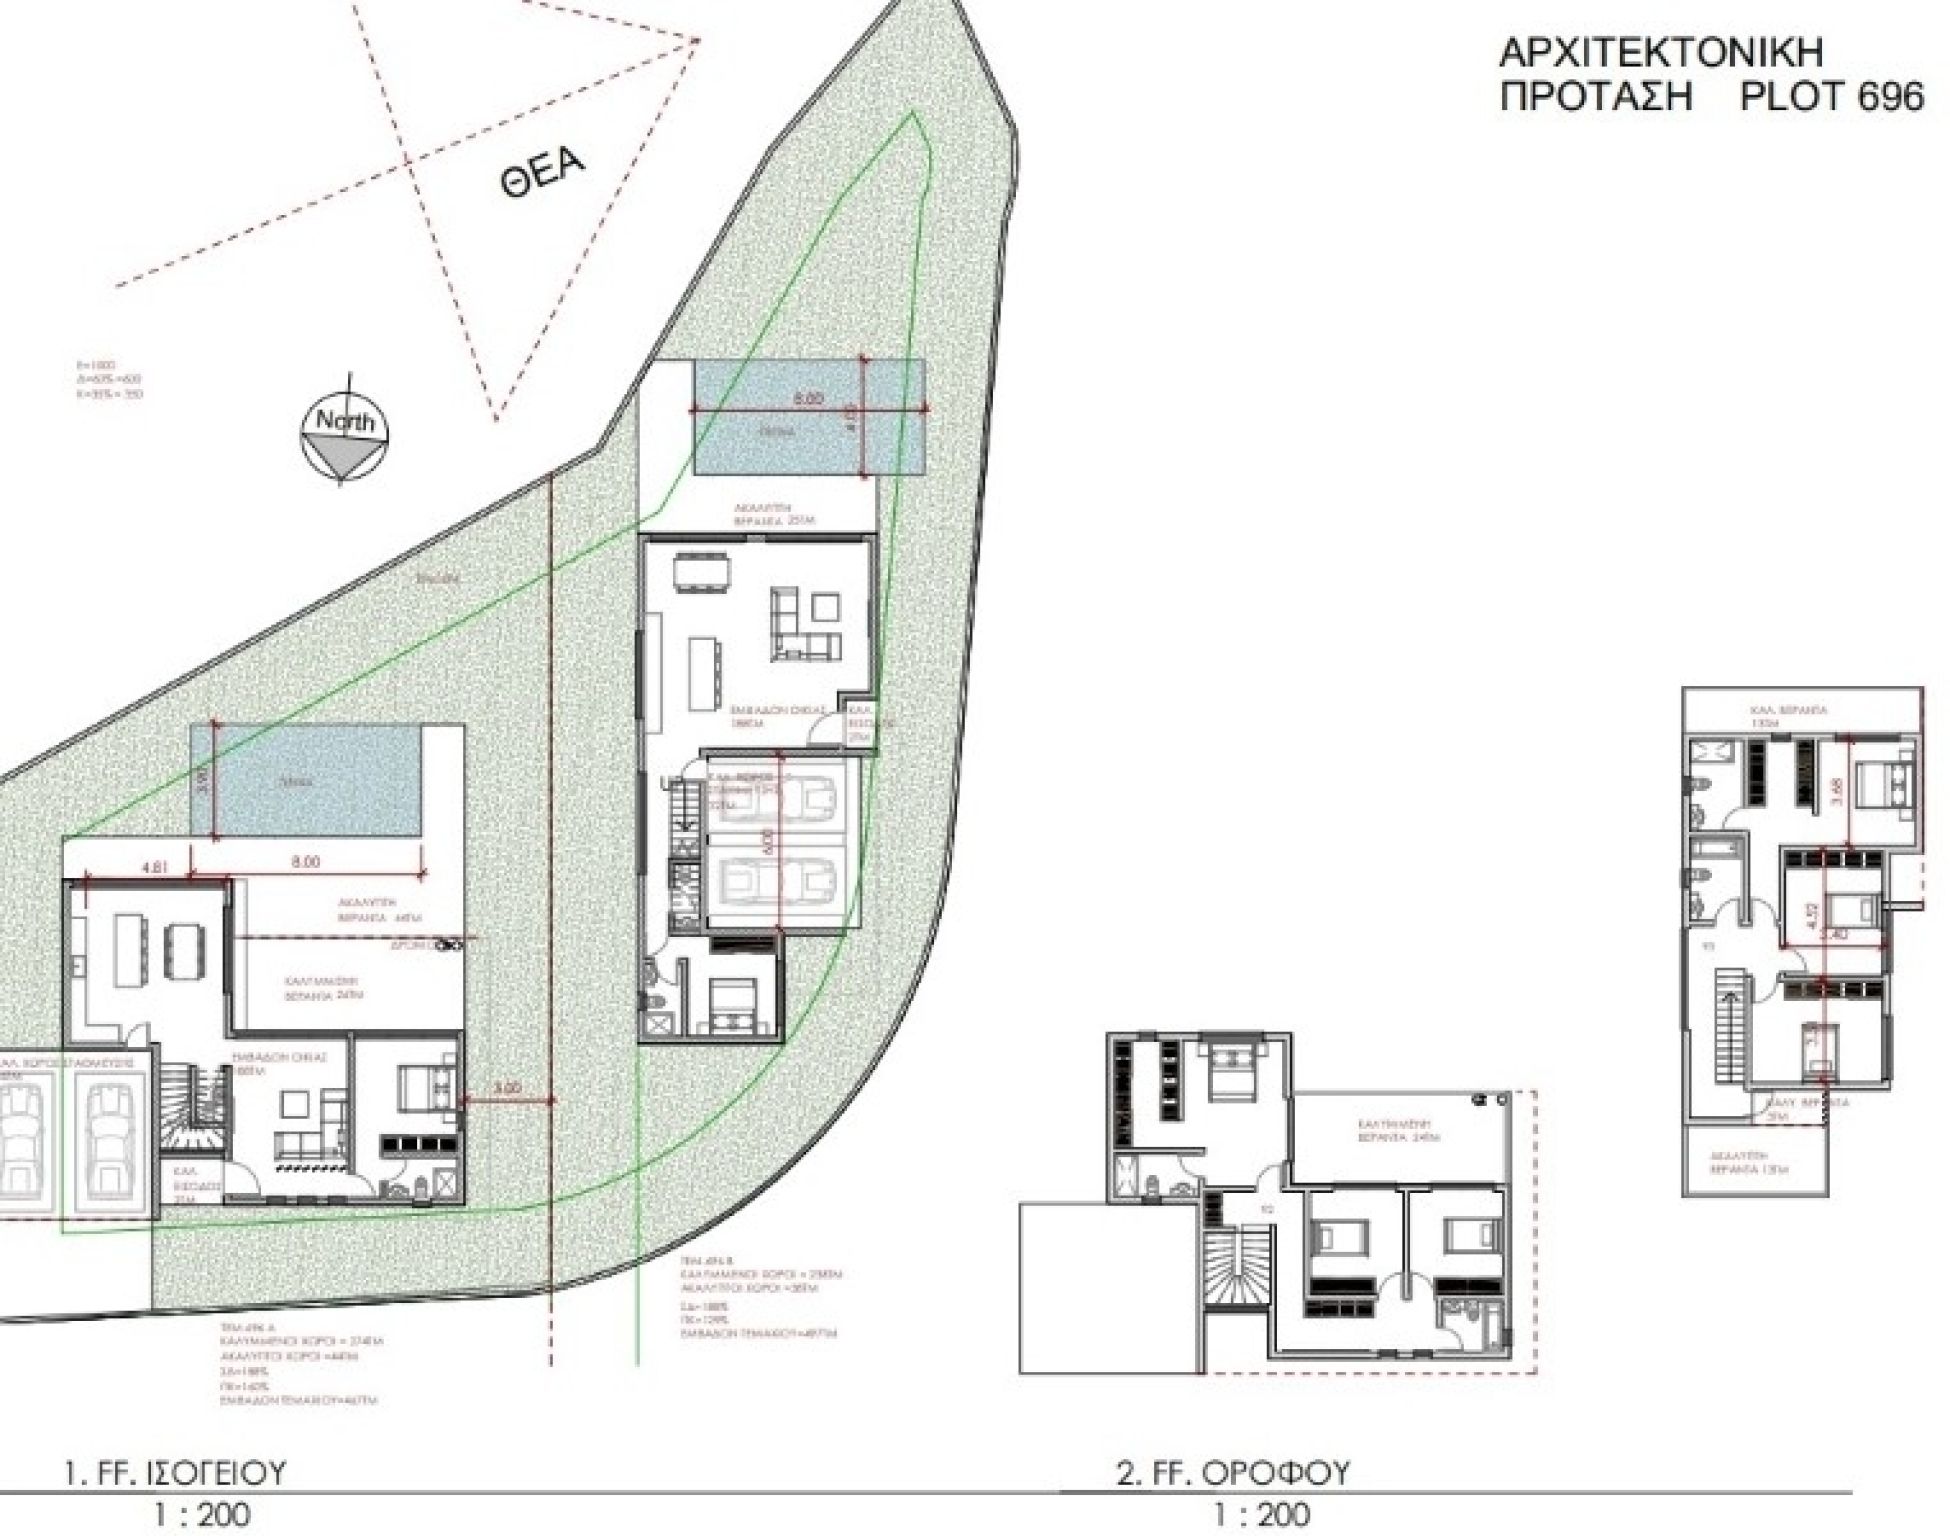

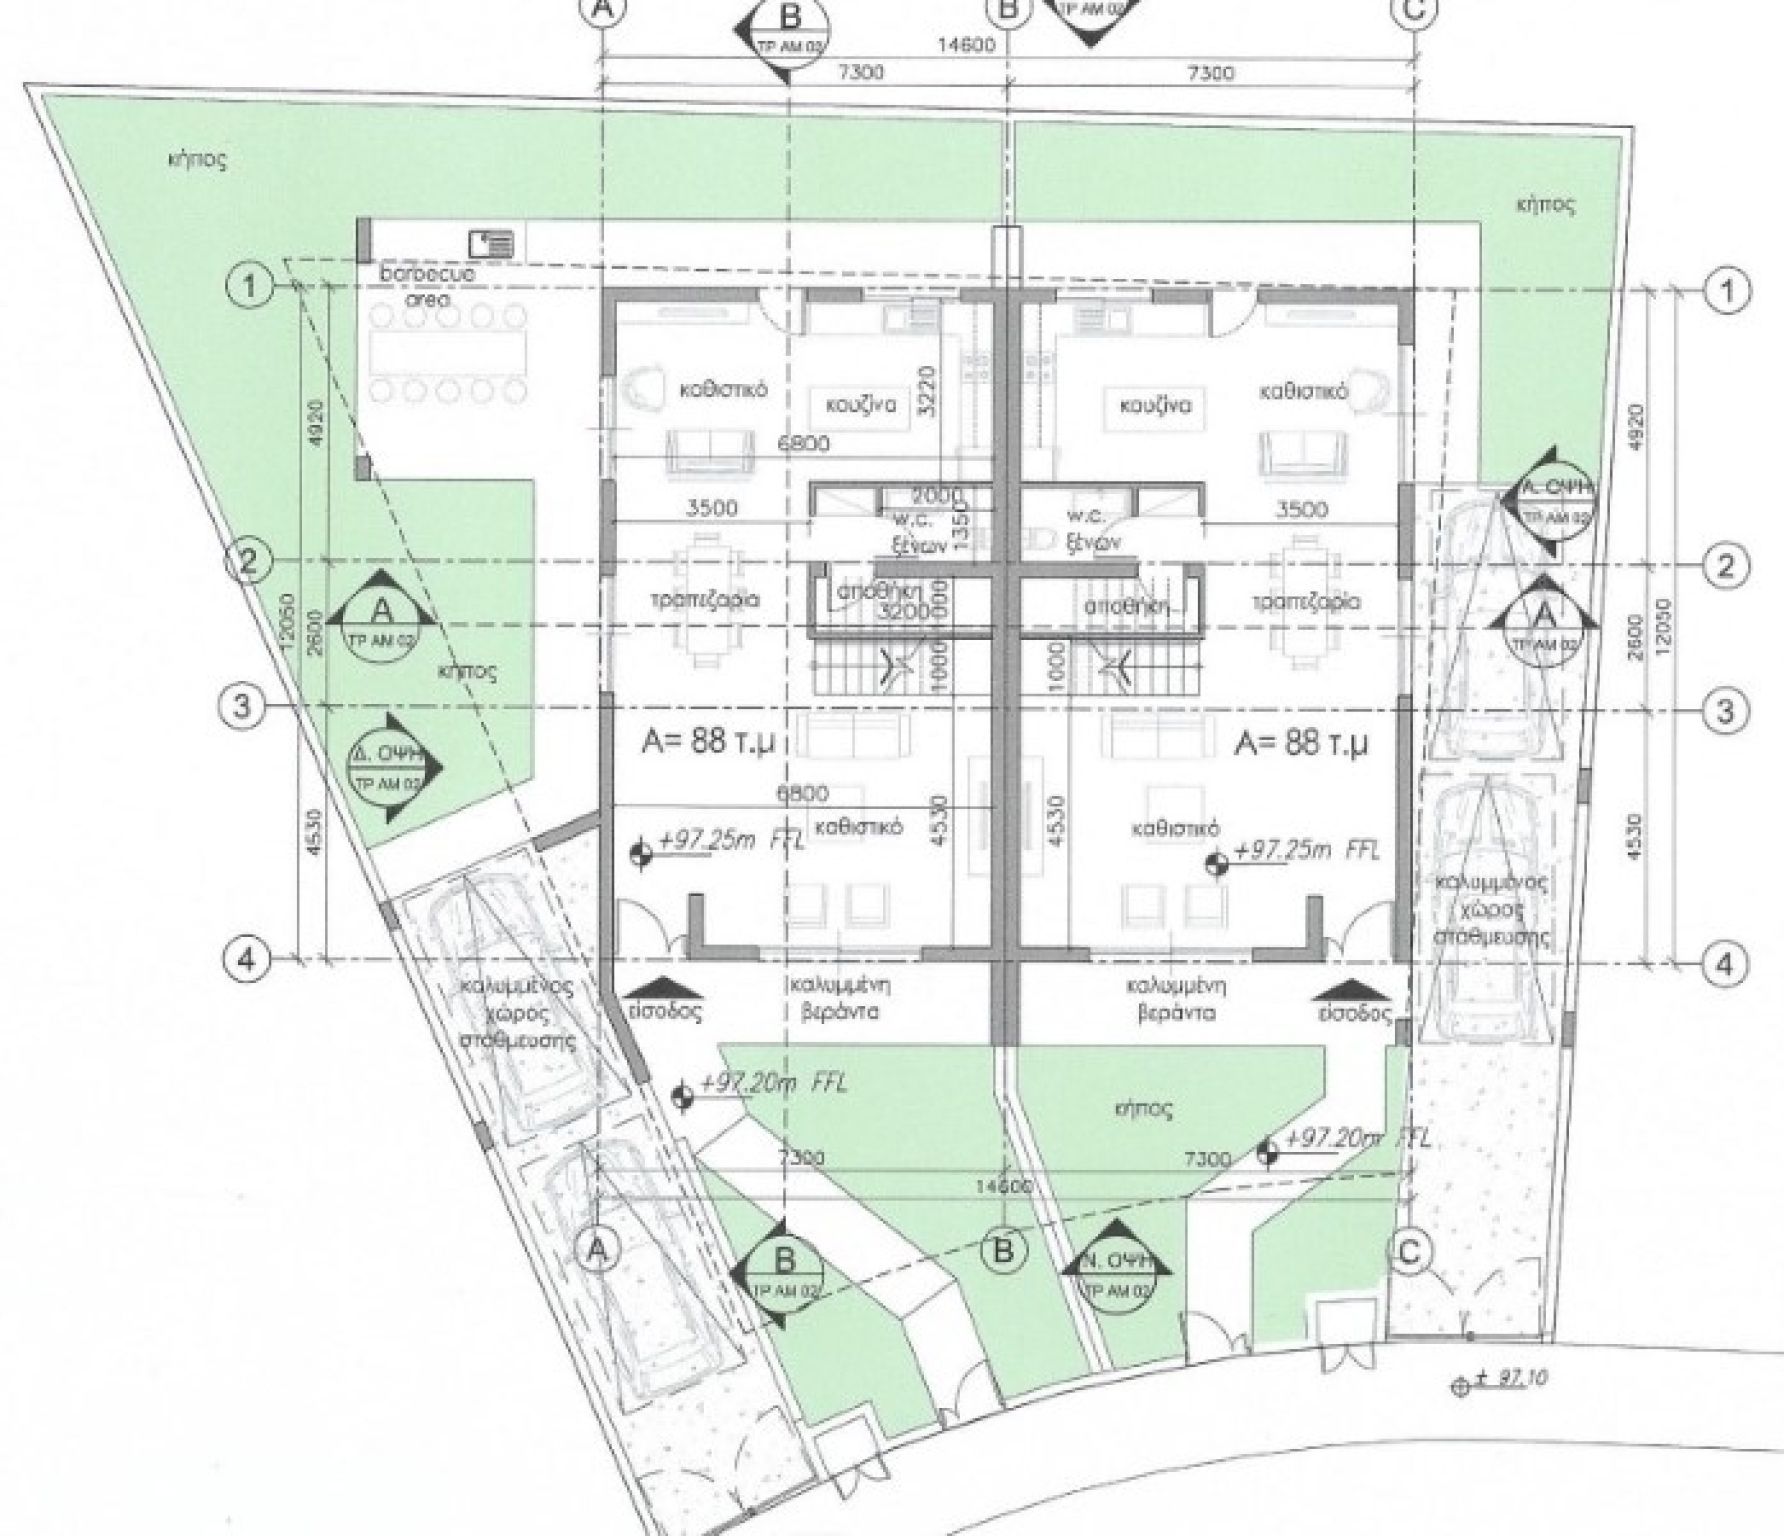
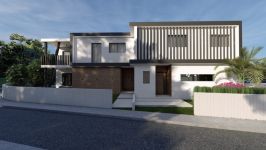
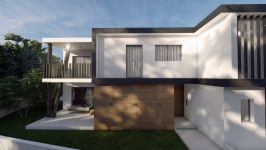
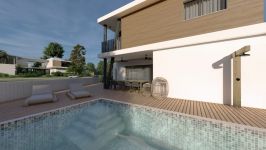
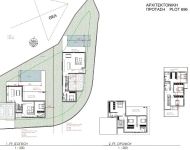

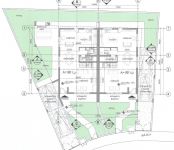

Nestled in the serene enclave of Erimi, discover a remarkable collection of villas that redefine luxury living.
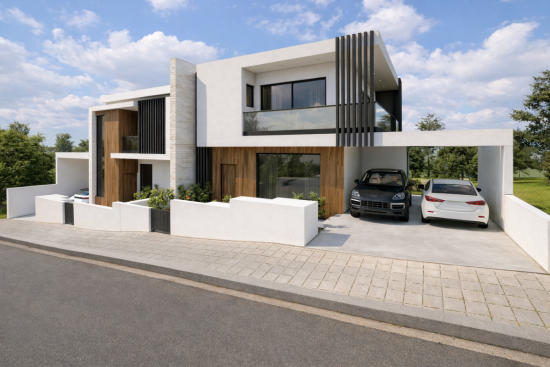
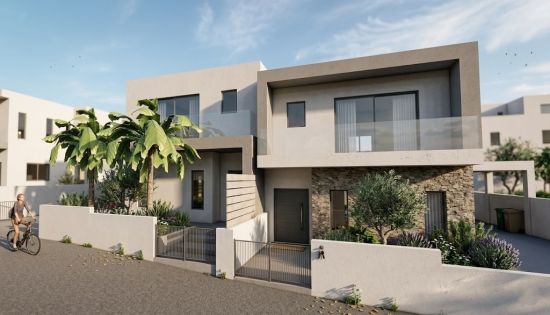
This extraordinary offering comprises a mix of four exquisite 3-bedroom semi-detached villas and three stunning 4-bedroom detached villas, each designed to elevate your lifestyle to new heights.
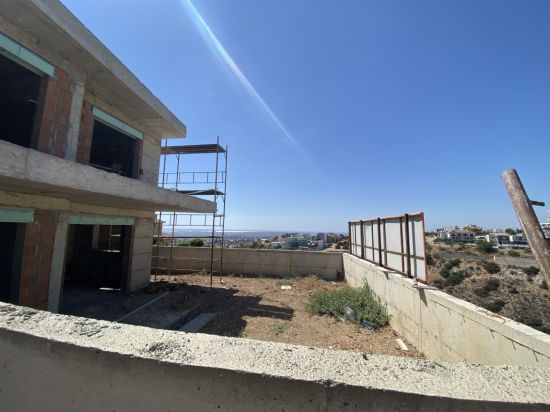
Perched in a coveted location, these villas offer sweeping panoramic views of Limassol and its picturesque bay. Wake up to the shimmering sea and cityscape, providing an ever-changing backdrop to your daily life.
Conveniently situated just a 10-minute drive from both the vibrant city center and the pristine shores of Curium Beach, you'll enjoy easy access to the best of urban living and coastal tranquility.
Step inside to discover thoughtfully designed interiors that seamlessly blend openness and functionality.
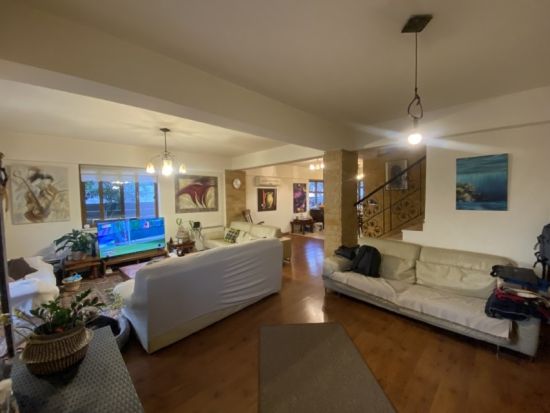
The ground floor welcomes you with an open-plan living, dining, and kitchen area, creating a space perfect for both everyday living and entertaining.
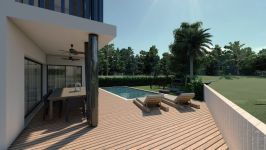
A guest WC ensures convenience, while covered and uncovered verandas beckon you to savor the Mediterranean climate.
The 4-bedroom villas on this level also include a master bedroom with an en-suite, providing privacy and convenience.

On the first floor, three additional bedrooms await, including a master en-suite with a walk-in wardrobe. A main bathroom and a laundry/storage room complete this level.
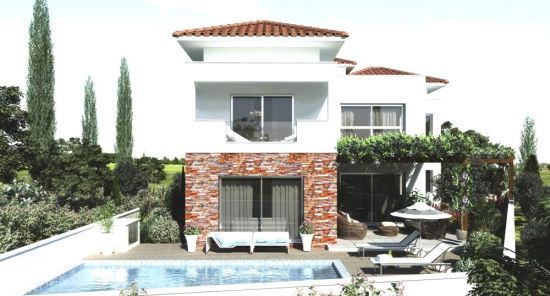
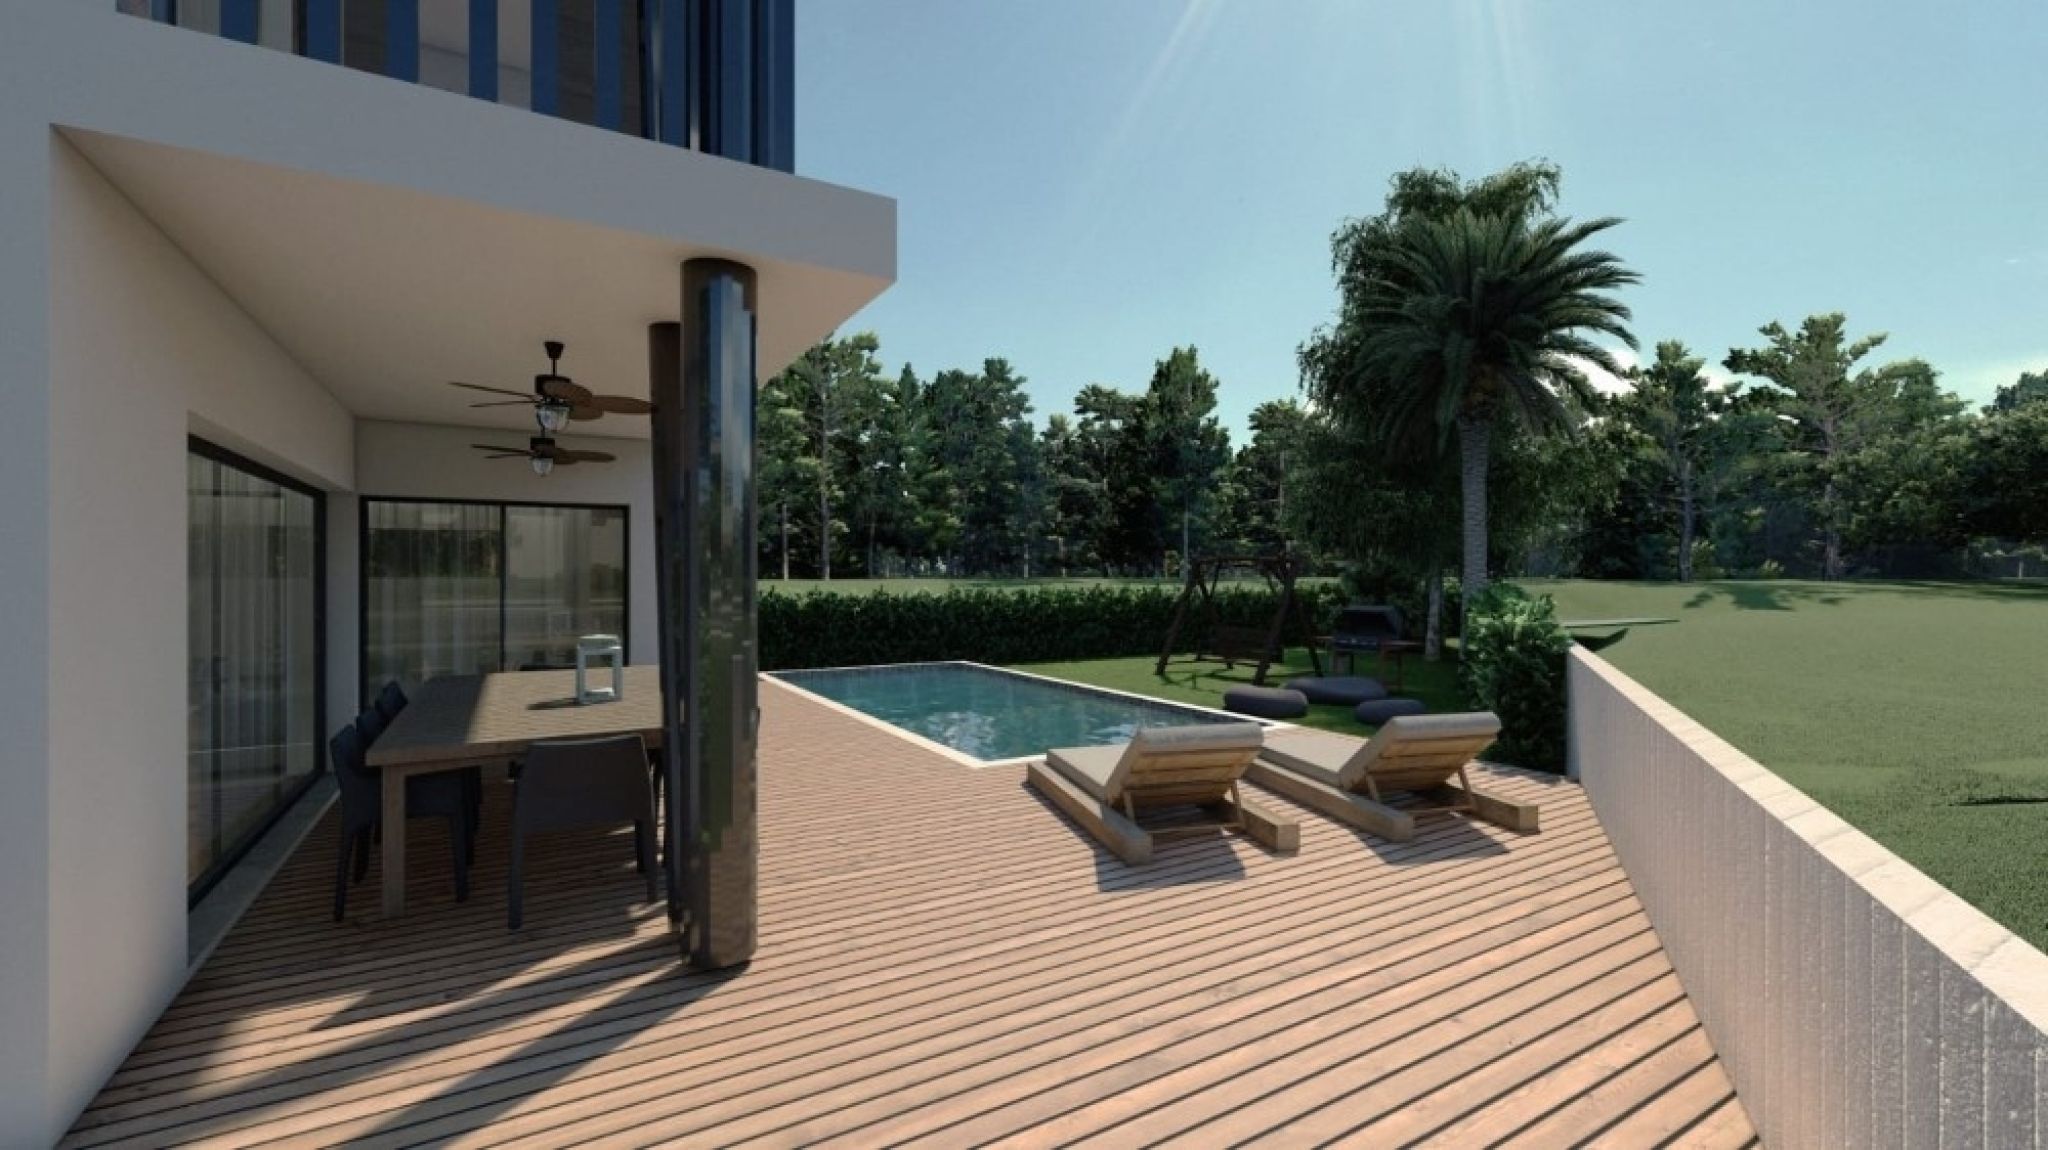
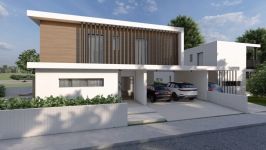
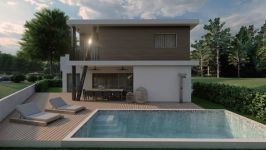
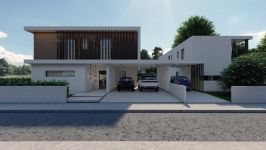
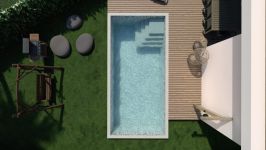
The villas boast a modern architectural design that maximizes space and natural light. The spacious garden is perfect for al fresco dining and BBQs, while the swimming pool is an oasis of relaxation.
These villas come fully equipped with a 6x4m swimming pool and BBQ area, underfloor electric heating, an electric car charger, and 5kwh photovoltaic panels for energy efficiency.
Also, electric roller shutters, an electric gate, provisions for a fireplace, and an electric quick water heating and pressure system ensure a seamless daily experience.
These villas are not just homes; they are statements of elegance, comfort, and sustainability.
Project 1
House 685 - Plot size: 596 sqm - 4 bedrooms - Internal covered area: 190 sqm - Covered veranda: 21 sqm - Uncovered veranda: 67 sqm - Swimming pool - Price: €829,500
House 686A - Plot size: 240 sqm - 3 bedrooms - Internal covered area: 154 sqm - Covered veranda: 24 sqm - Uncovered veranda: 5 sqm - Price: €519,750
House 686B - Plot size: 276 sqm - 3 bedrooms - Internal covered area: 158 sqm - Covered veranda: 8 sqm - Uncovered veranda: 26 sqm - Price: €551,250
House 696A - Plot size: 490 sqm - 4 bedrooms - Internal covered area: 195 sqm - Covered veranda: 53 sqm - Uncovered veranda: 44 sqm - Swimming pool - Price: €871,500
House 696B - Plot size: 510 sqm - 4 bedrooms - Internal covered area: 196 sqm - Covered veranda: 19 sqm - Uncovered veranda: 38 sqm - Swimming pool - Price: €903,300
Project 2
House 691A - Plot size: 310 sqm - 3 bedrooms - Internal covered area: 173 sqm - Covered veranda: 23 sqm - Uncovered veranda: 35 sqm - Price: €603,750
House 691B - Plot size: 310 sqm - 3 bedrooms - Internal covered area: 172 sqm - Covered veranda: 24 sqm - Uncovered veranda: 14 sqm - Price: €540,750
Completion date: December 2024