

5 Bedroom House In Ypsonas
For Sale / EUR 1.300.000
+357 99403589



DESCRIPTION
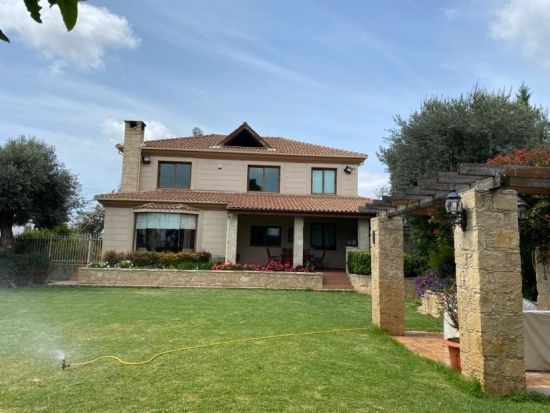



This beautiful rustic style 5 bedroom house is situated in a peaceful area of Ypsonas. The house is has a very convenient location adjacent to a green area and fast, and easy access to highway.
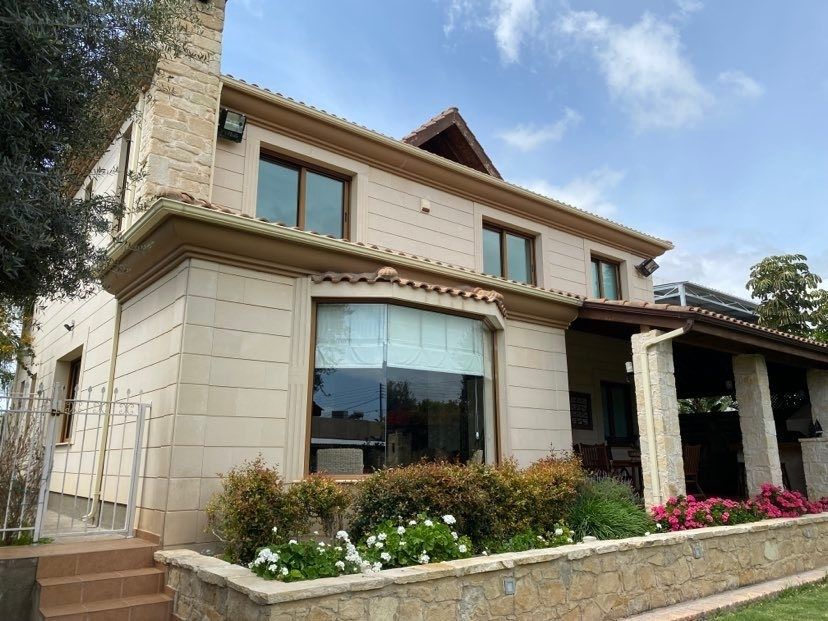
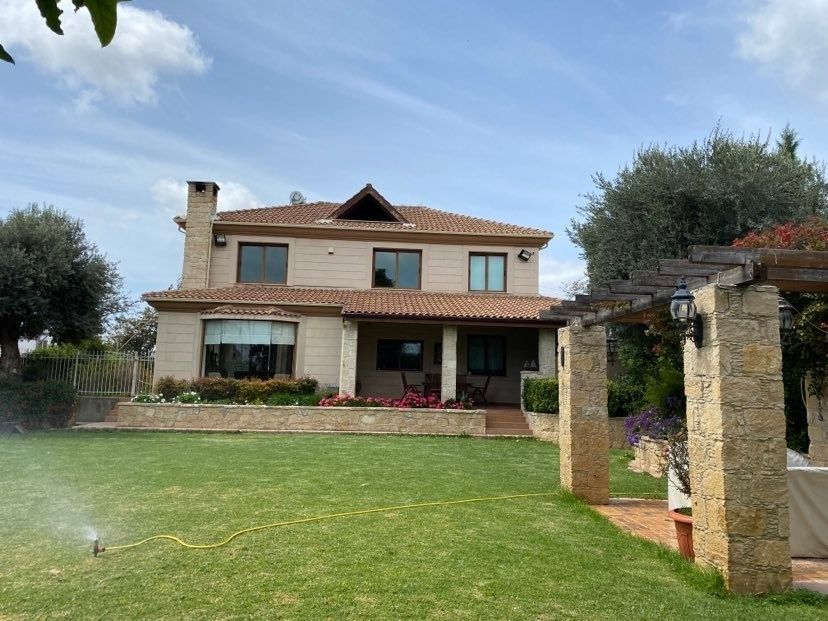
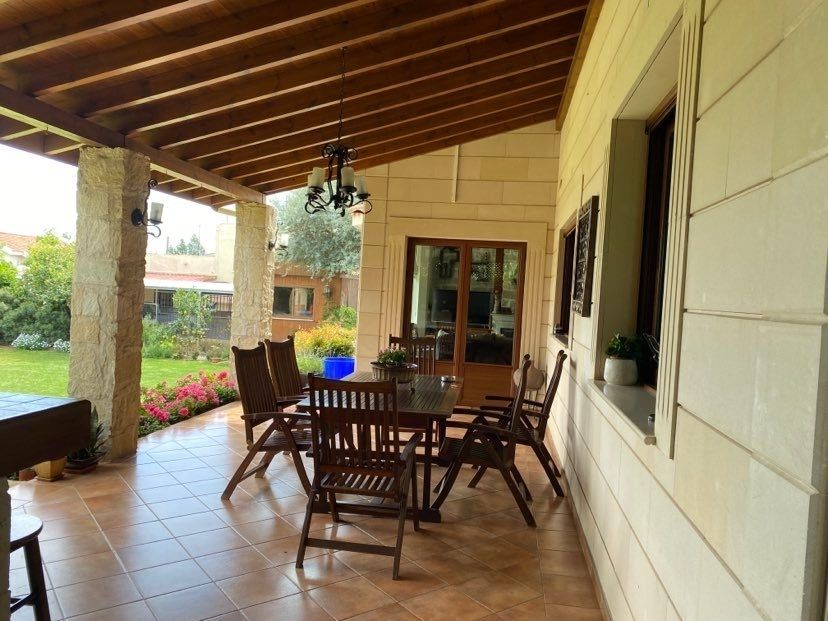
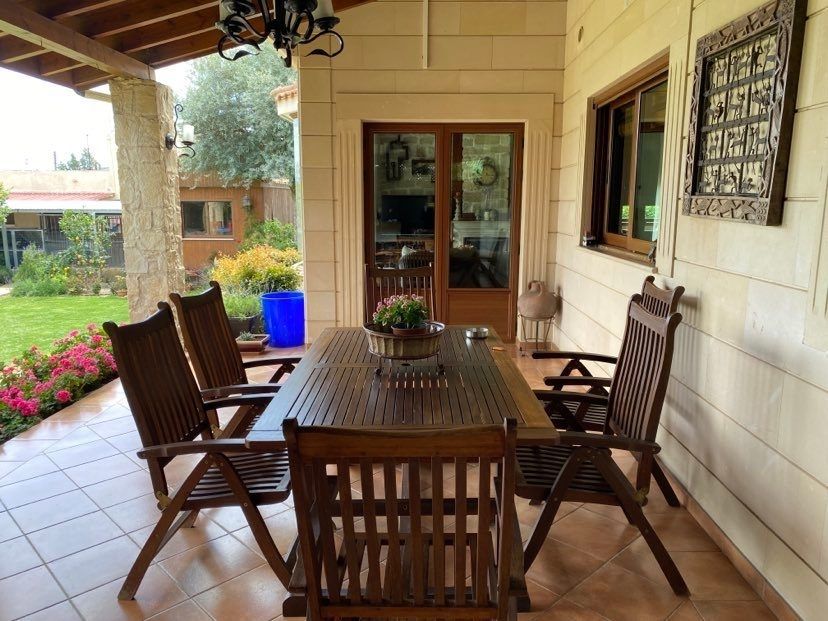





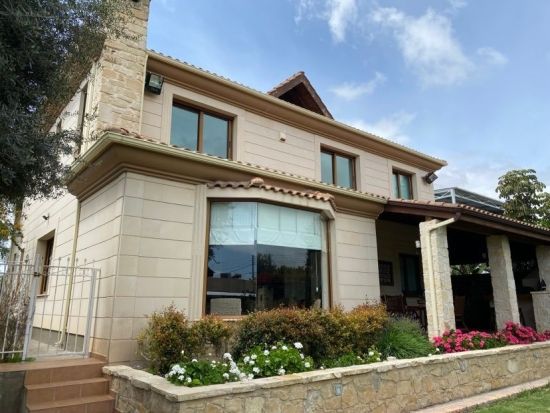
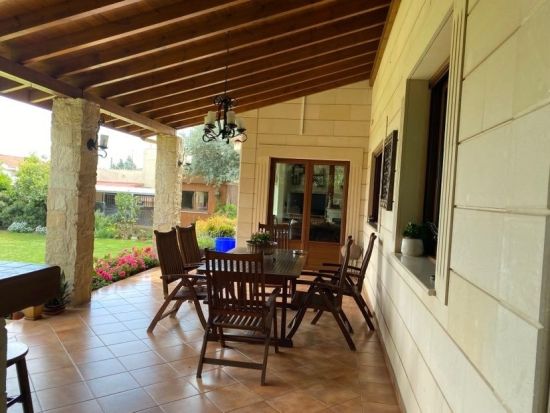





This is a solid family house built with high quality finish and a great attention to details. The property is outstanding in many ways. The walls have natural stone cladding and red roof tiles. Stone walls are incredibly durable and act as a thermal insulation for the interior areas.
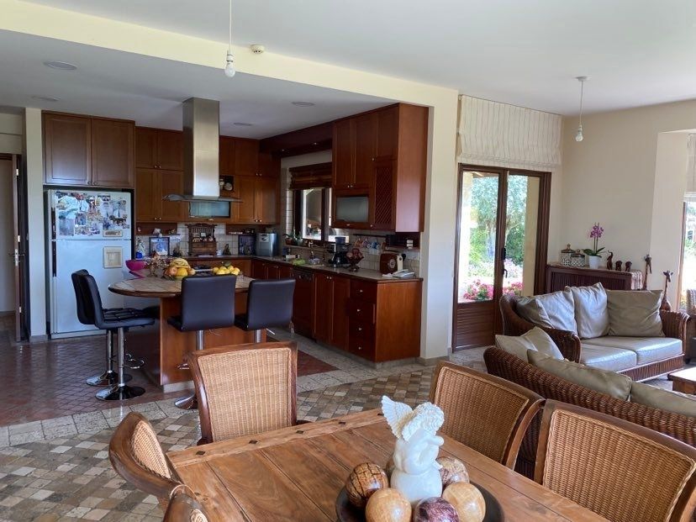
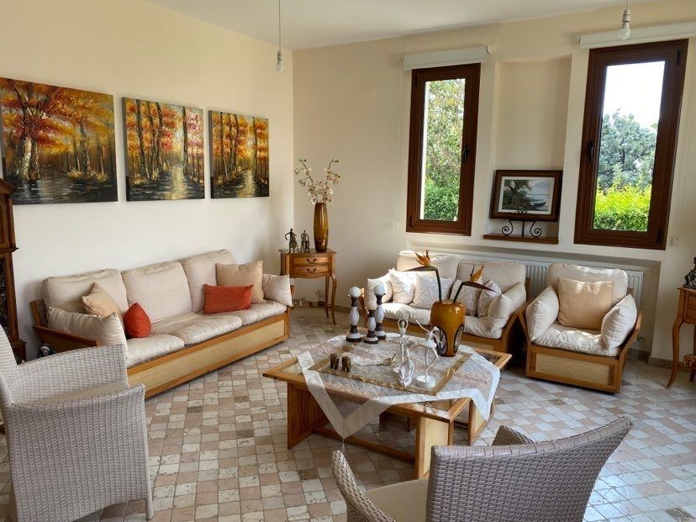
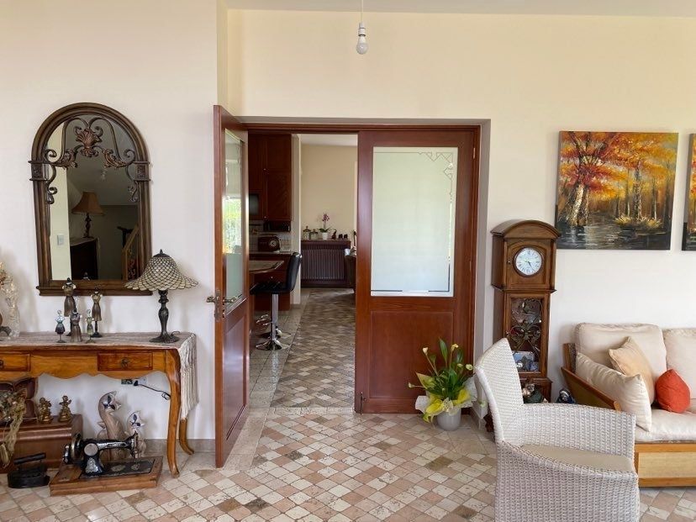
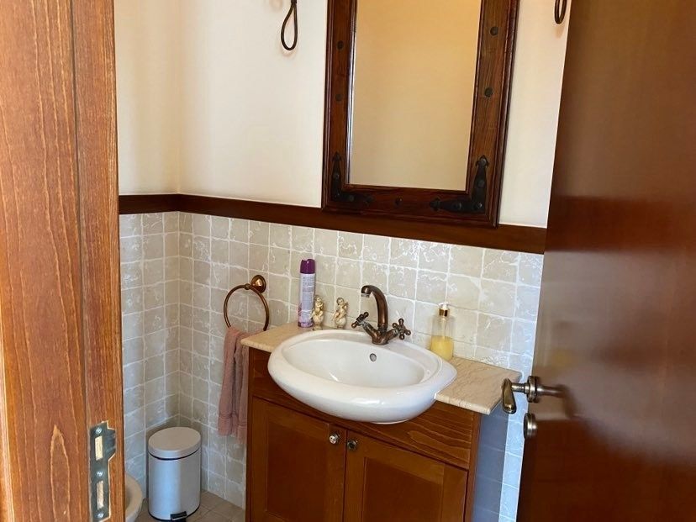
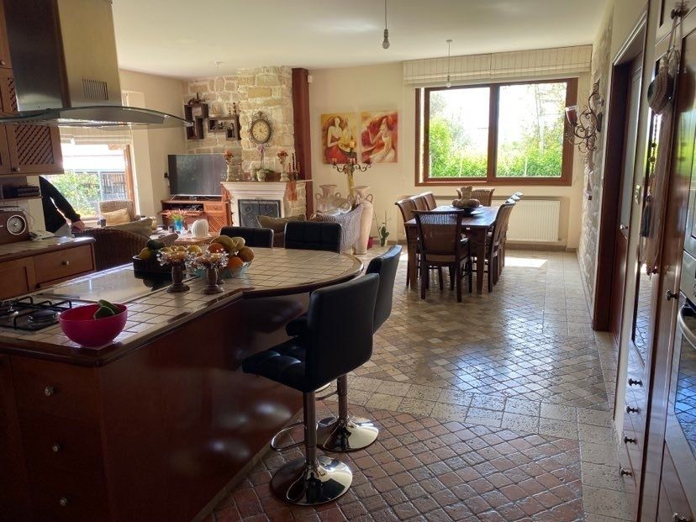
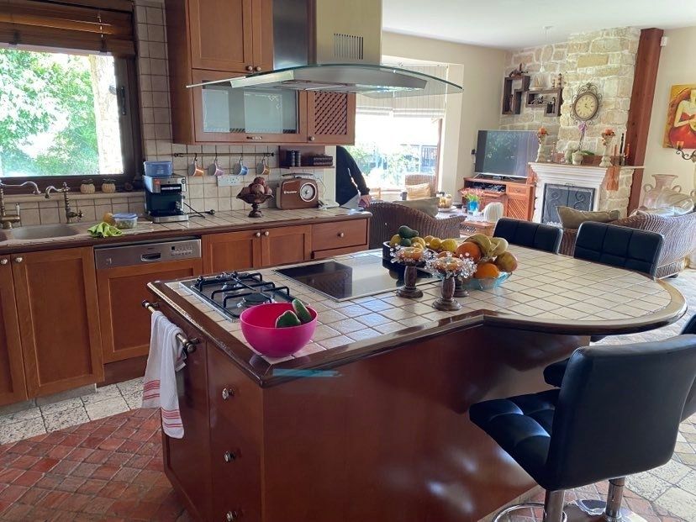

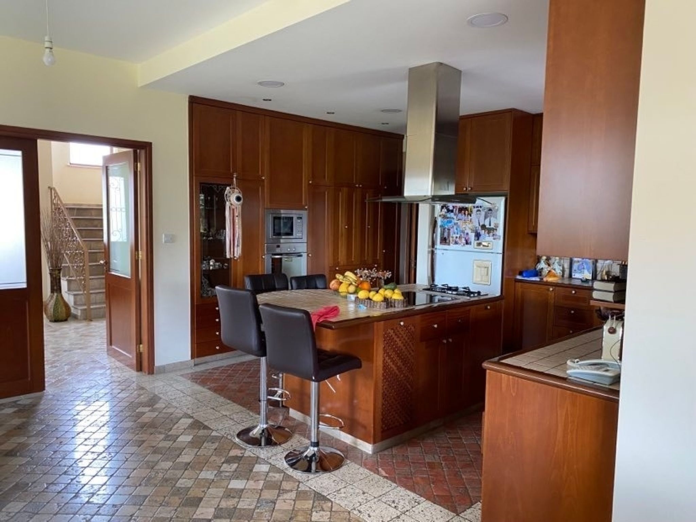








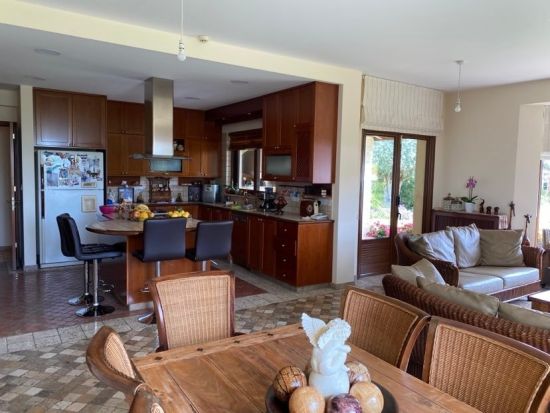
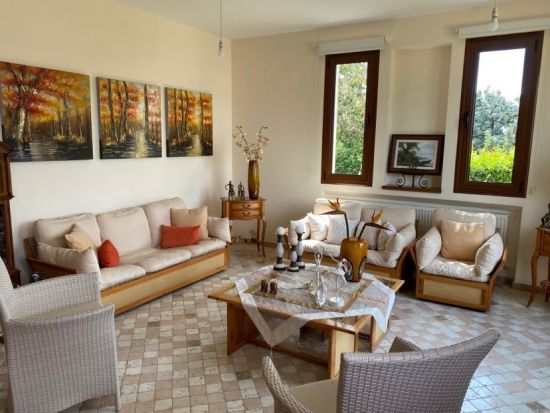
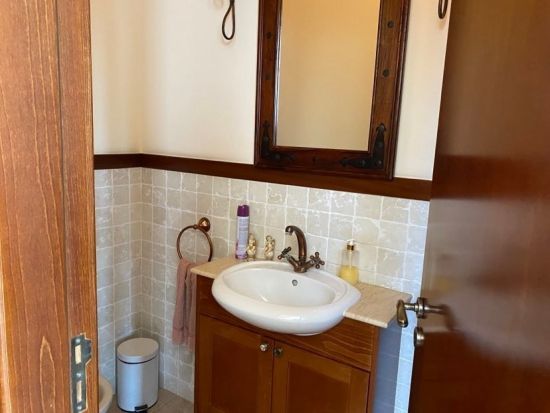
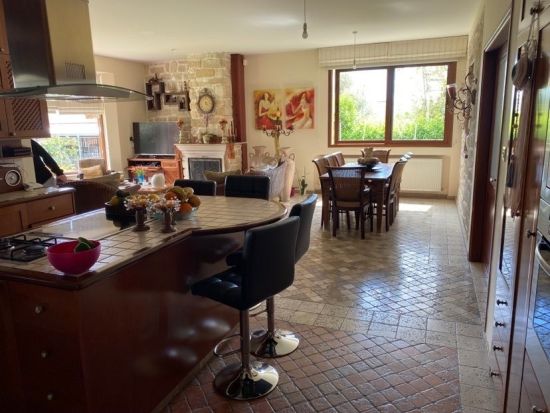
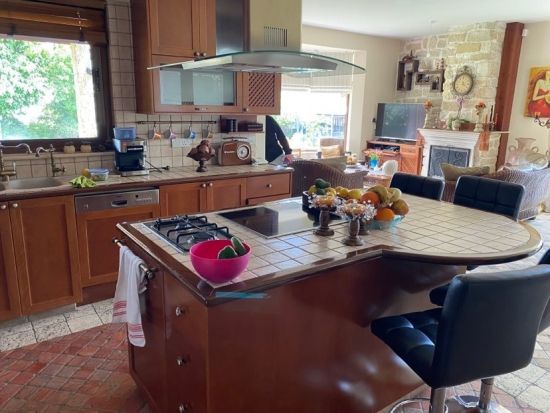


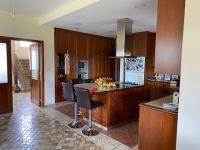







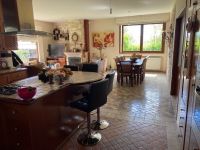

The house consists of two levels and a basement. All the internal spaces are spacious. On the ground floor there are two living areas, dinning area, kitchen with an island and quest toilette. On this level there is also 1 bedroom with a separate kitchen and bathroom. There is an independent entrance to this area.
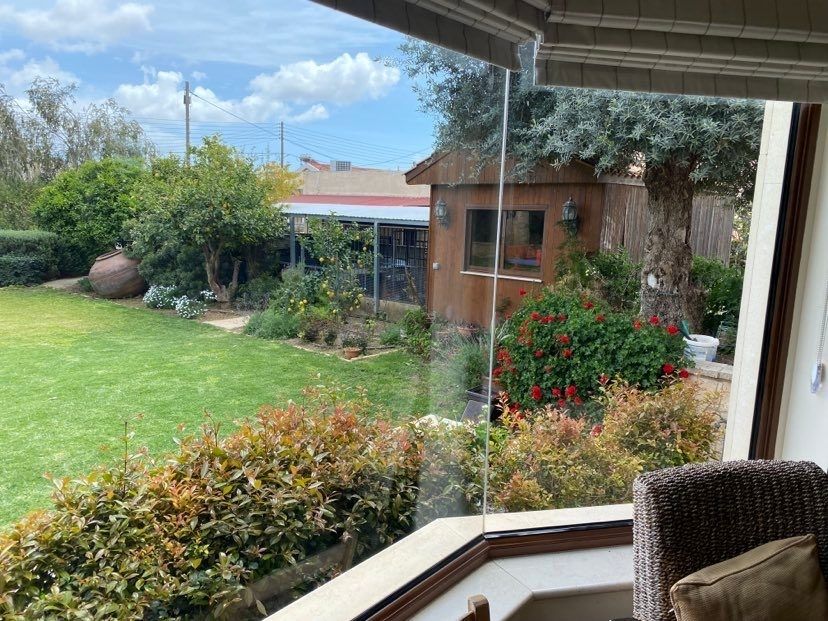
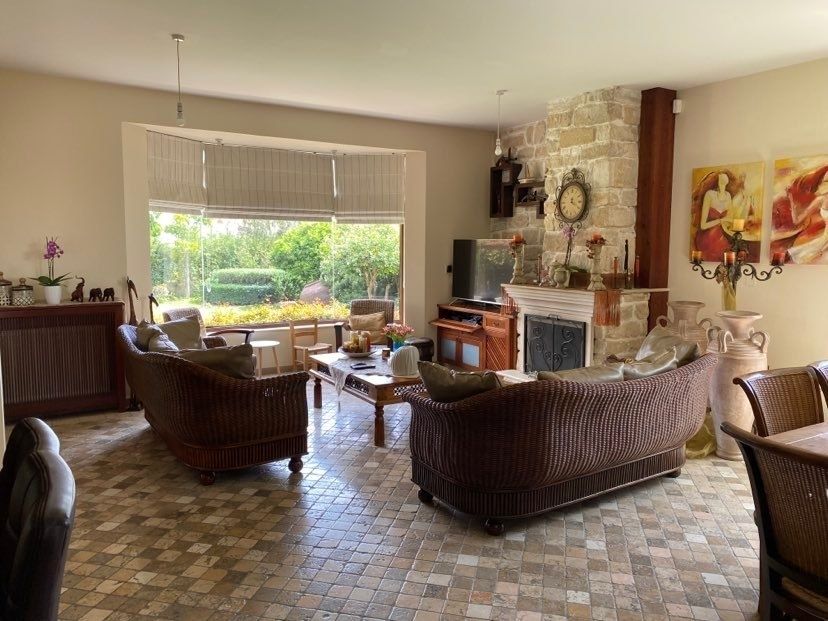
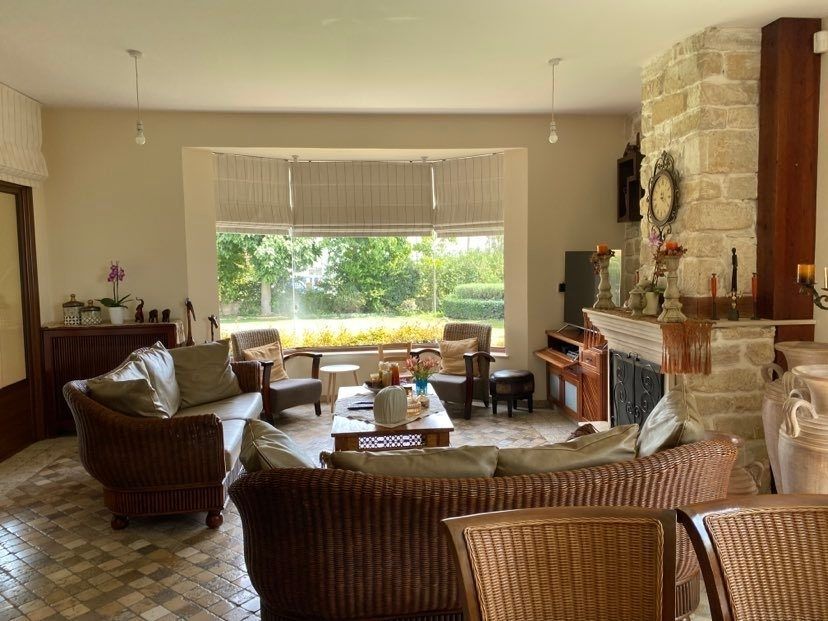
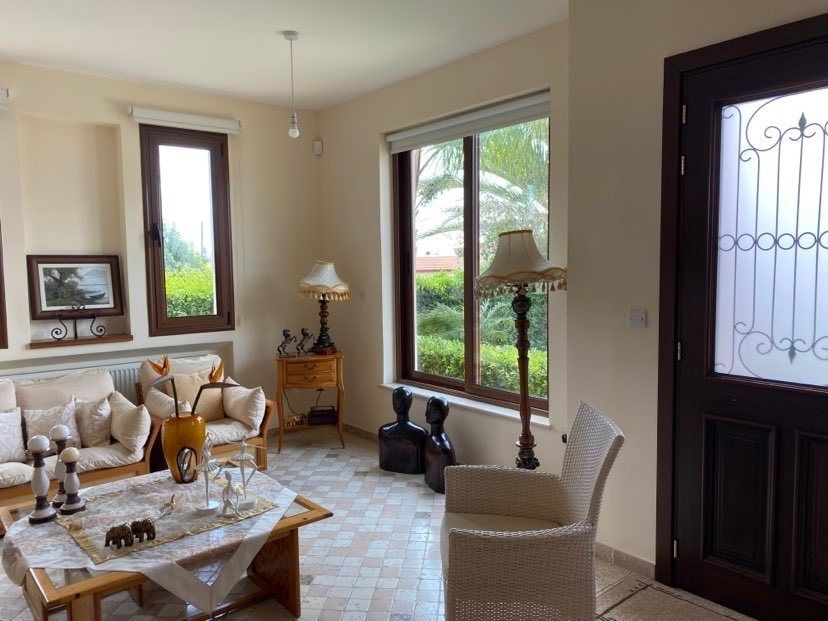


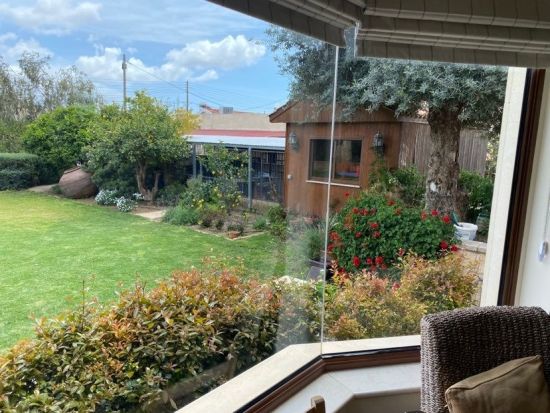
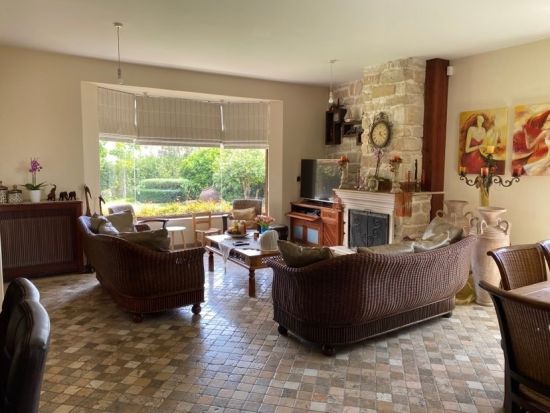
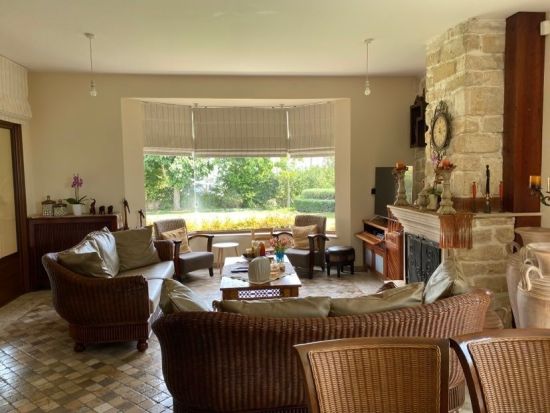
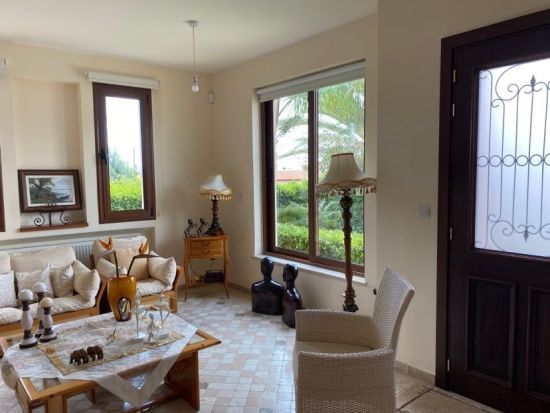



The living room features a large bay window that provides both view to the garden and a lot of day light to the interior. Here there is also a big stone fire place warming the area during the cold days.

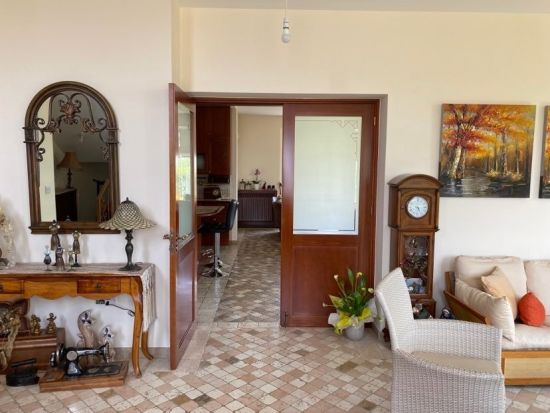

The flooring on the ground floor presents the work of art. It is made of a natural marble mosaic with a rustic character. All the wardrobes and kitchen cabinets are made of solid wood of a very high quality. The walls of the living area have some beautiful natural stone decorations.
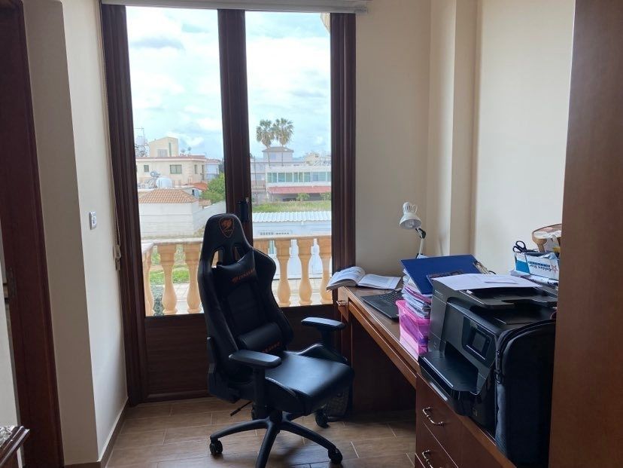
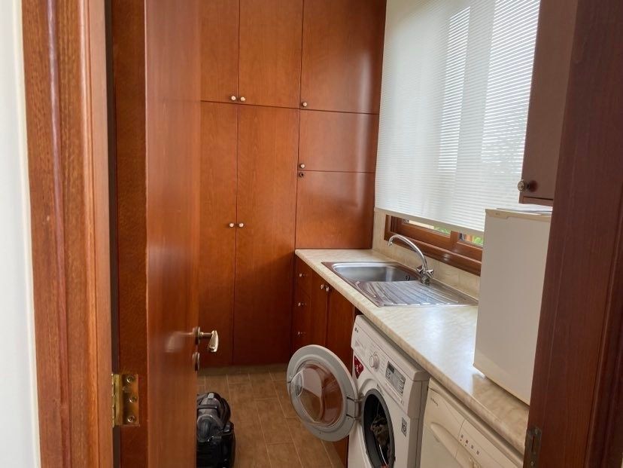
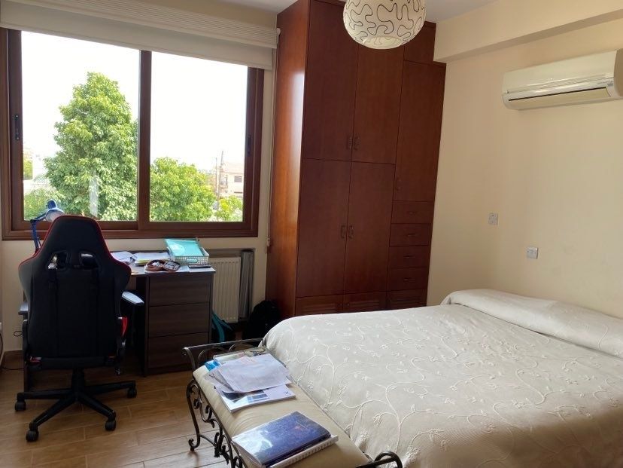
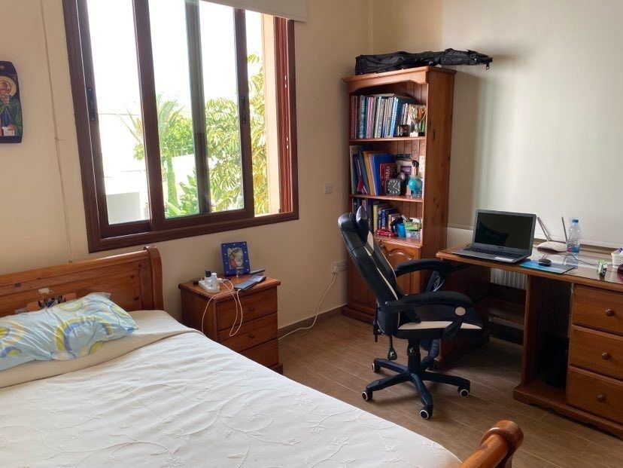
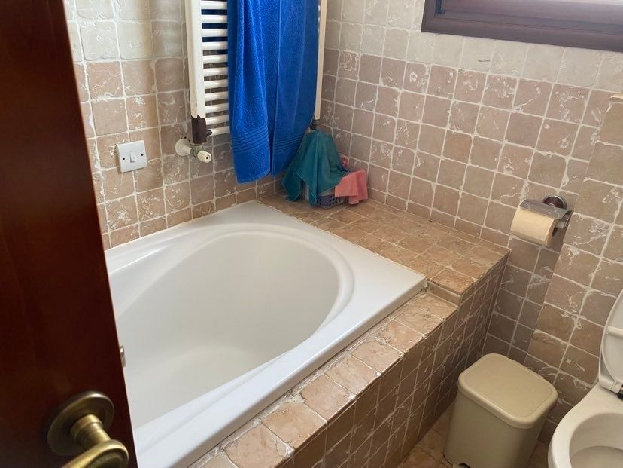
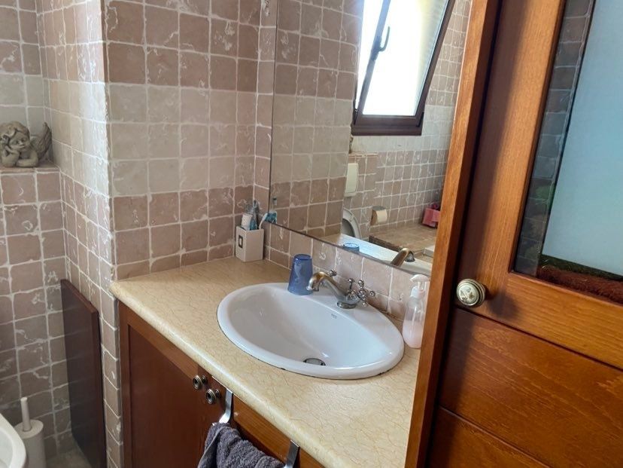



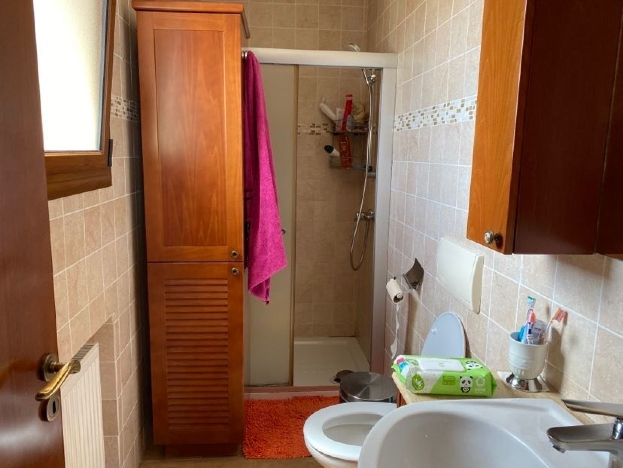





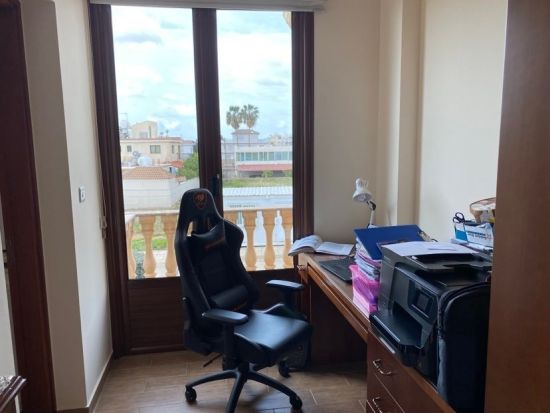
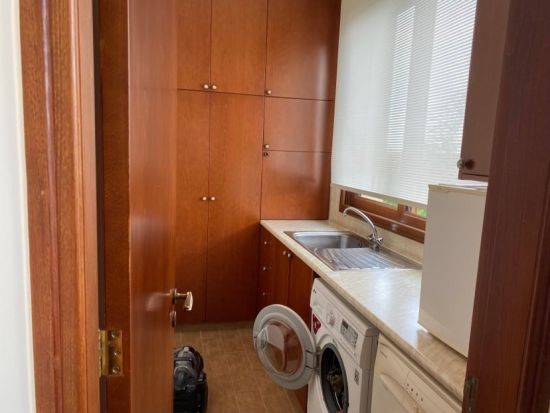
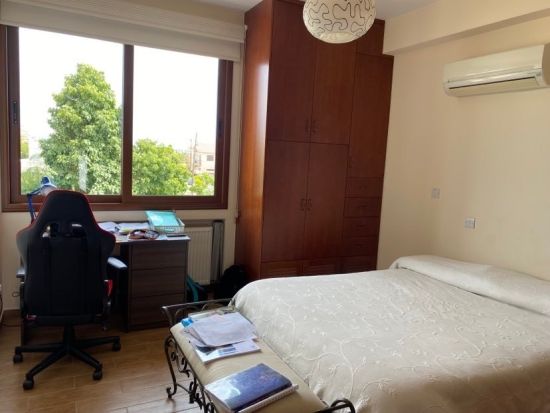
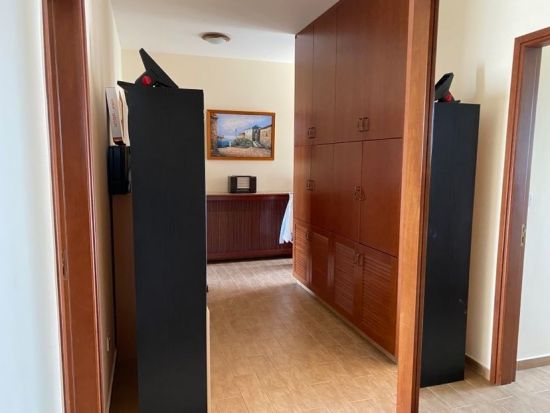
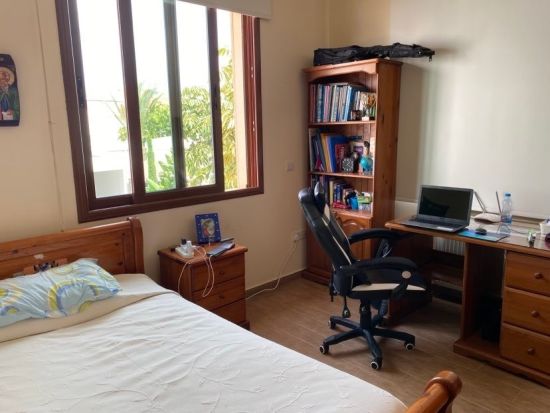
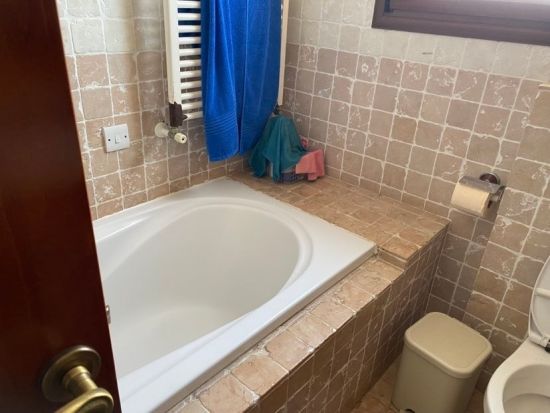
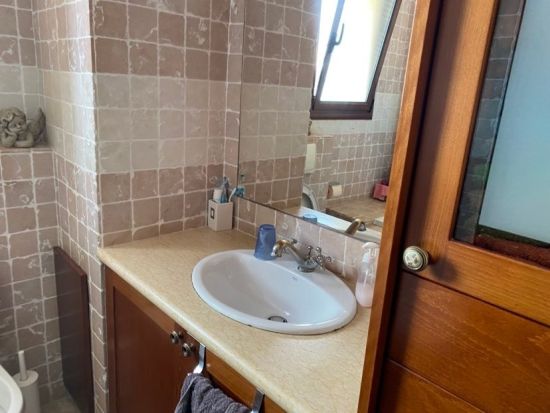


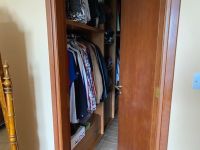





The second floor comprises of 4 spacious bedrooms, an office space, family bathroom and laundry room. The master bedroom is en-suite and has walk-in-wardrobes.
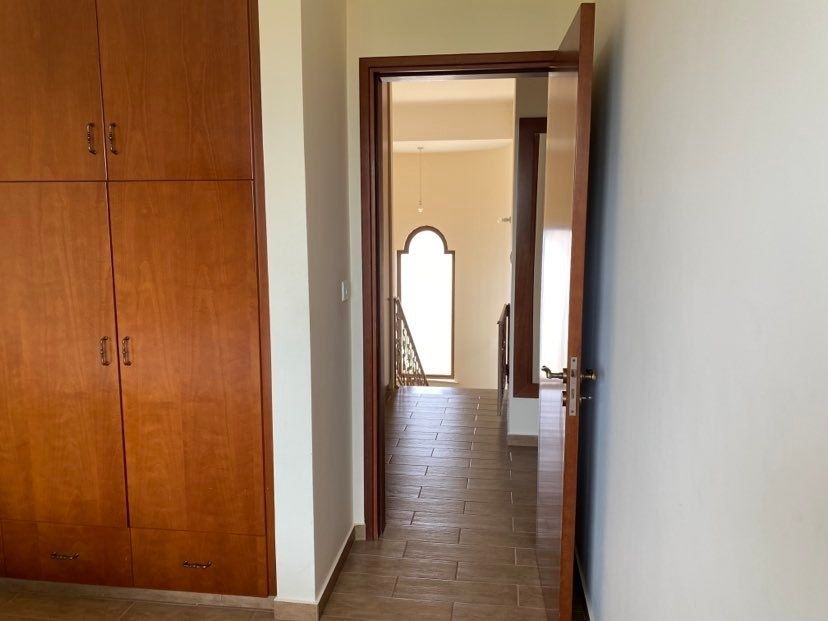
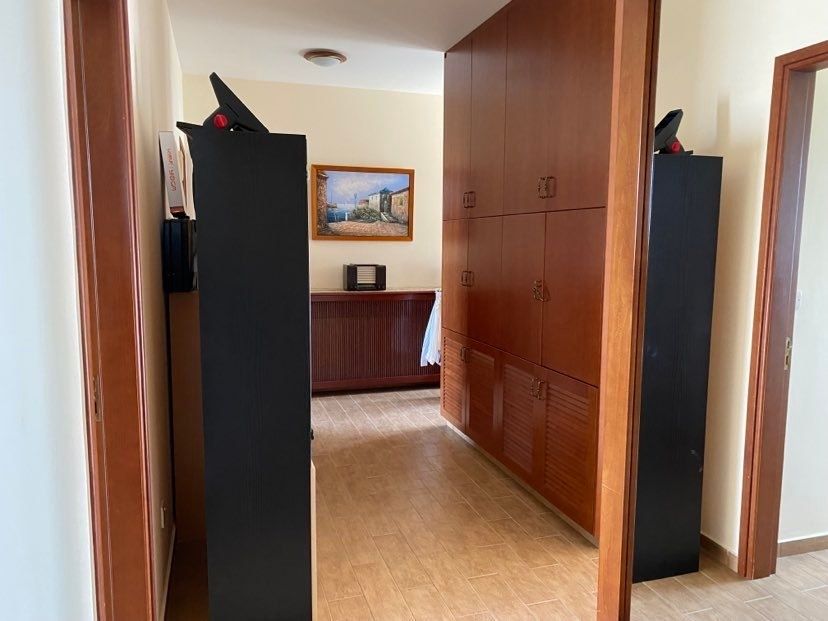
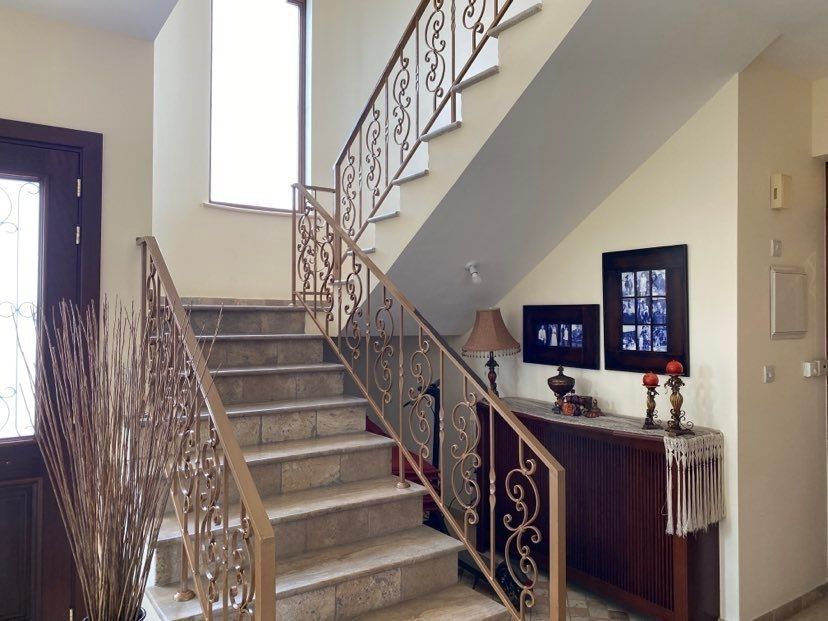



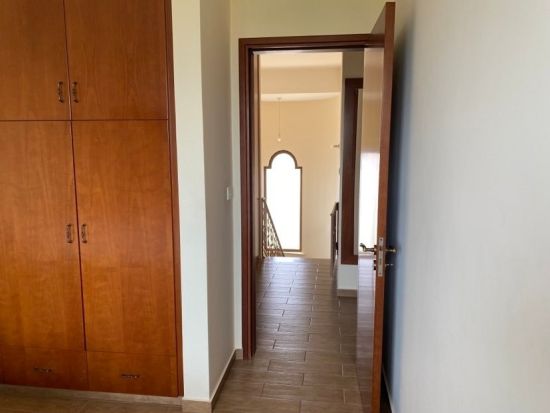
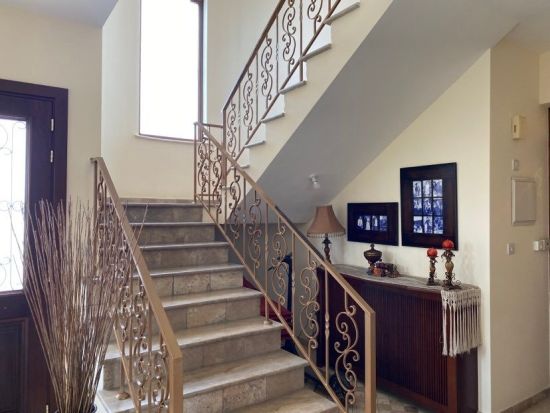



In the corridor there are built in wardrobes, very useful additional storage space. The beautiful marble stairs are lit with the natural light through a large window.
In the basement there is a big room of 15 sqm. It can be used e.g. as a storage or a gym room.
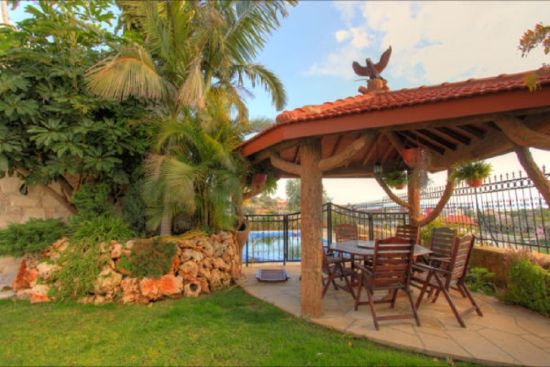
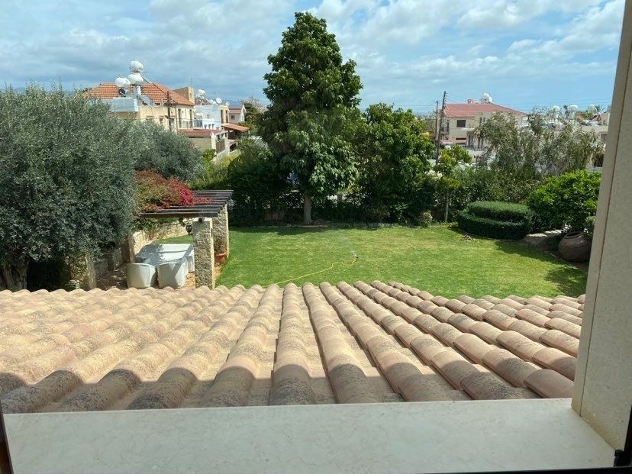
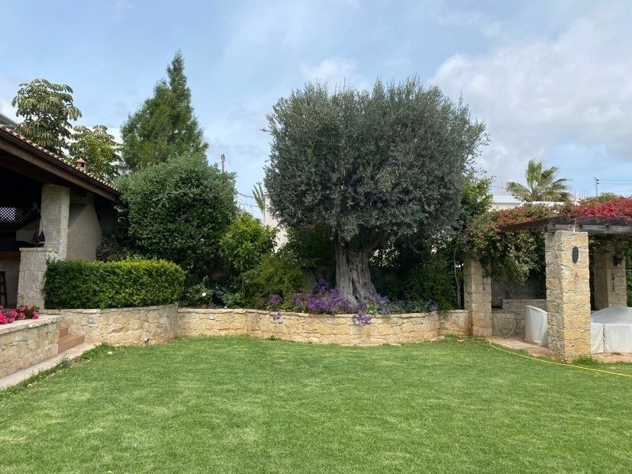
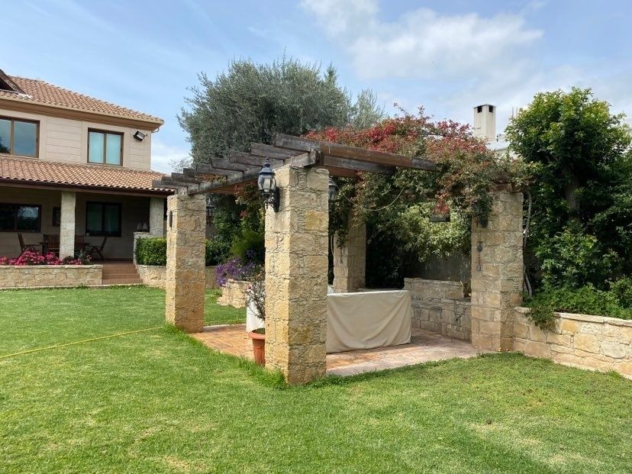
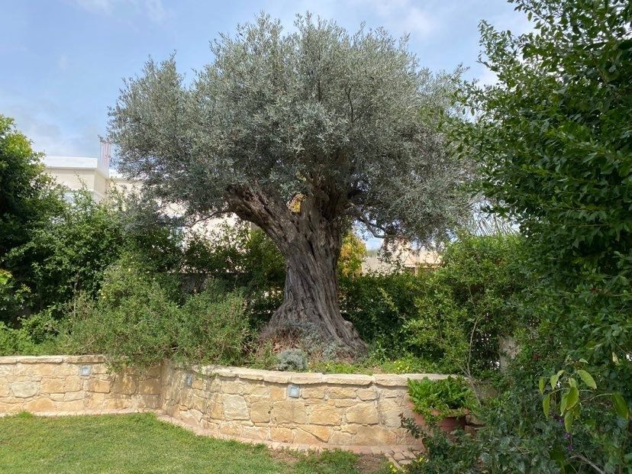
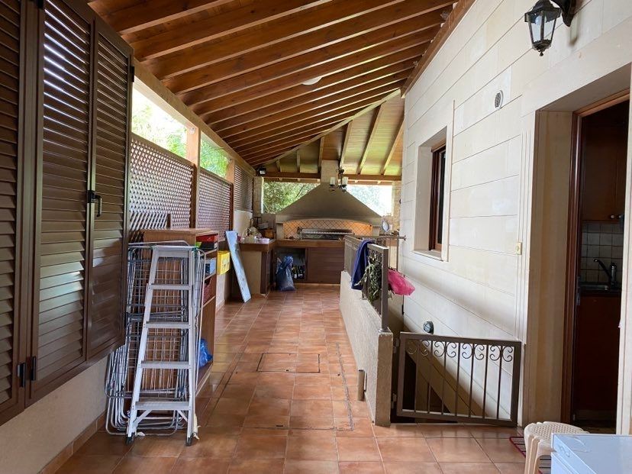
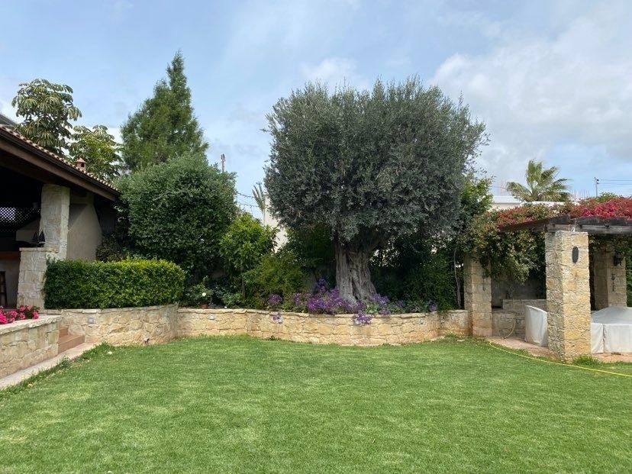






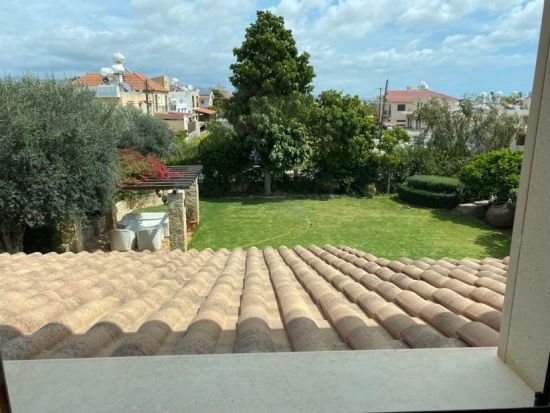
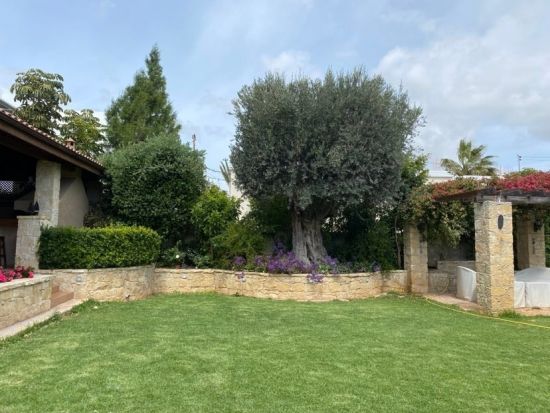
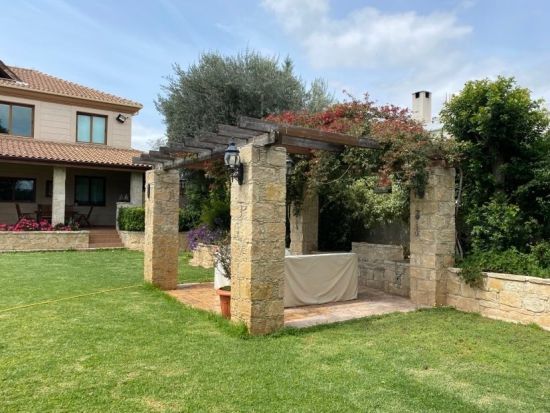
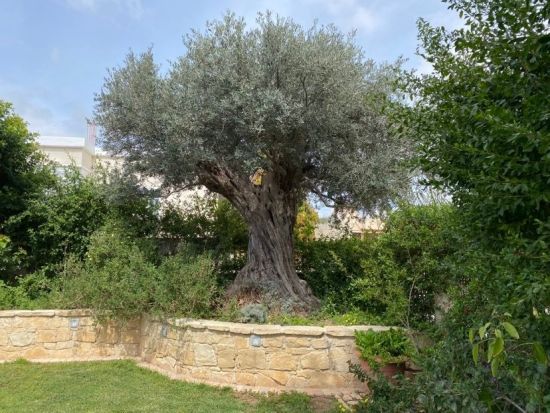
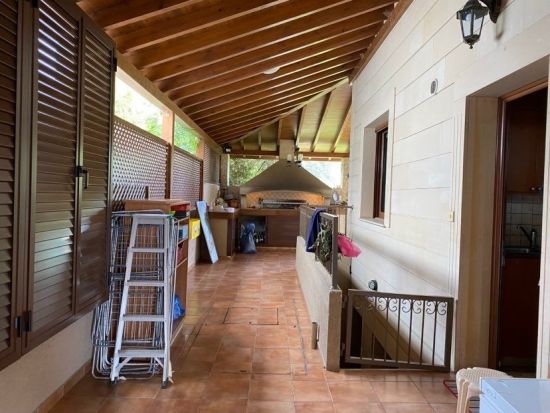
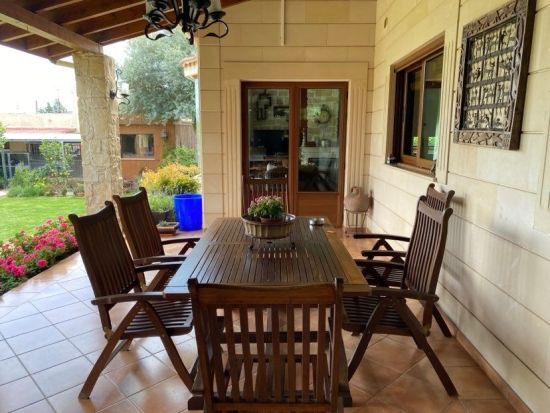
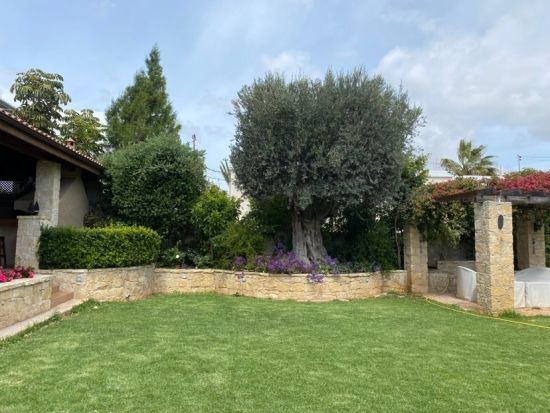




The property benefits from a very big matured garden with many interesting trees, plants and stone planters with flowers. The central area of the garden is covered with well maintained thick grass. The garden incorporates a spacious gazebo, a great place to spend time with family and friends, and enjoy an outdoor meal.
Overview
Completion date: 2005
Internal area: 300 sqm
Plot: 1250 sqm
Covered veranda: 70 sqm
Basement: 15 sqm
A/C units
Central heating units
Fire place
Laundry room
Furnished
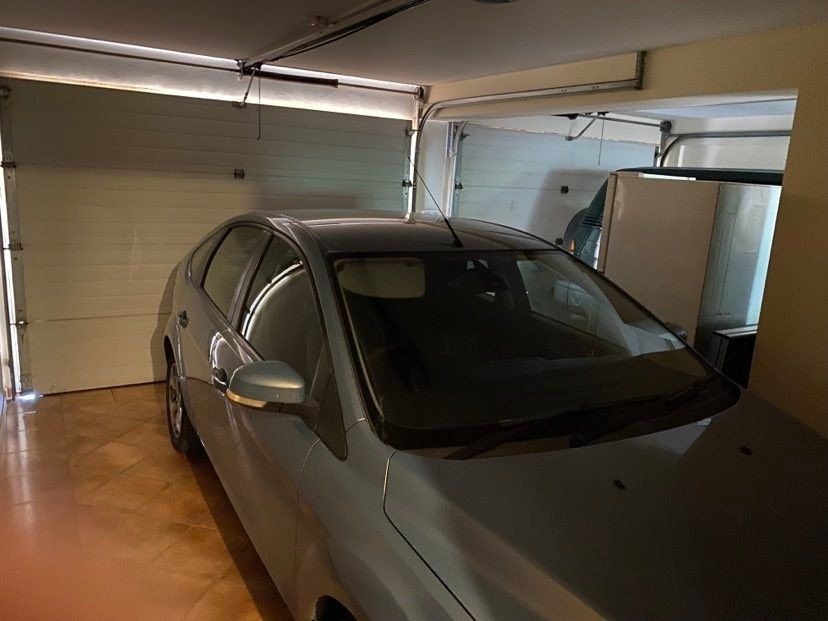

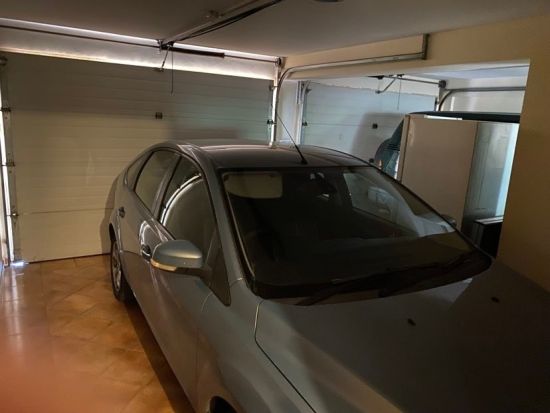
Garage with automatic doors for 2 cars: 50 sqm
Covered parking for 3 cars
Photovoltaic system panels - 5 kW
Barbeque area
Bar area
Shed in the garden
Storage
Matured garden with irrigation system
Water well in the garden
Near green area
Cult a sack road
Access from 2 roads
Title deed
The price: €1,300,000
MAIN PROPERTY FEATURES
2nd Floor and Above
Air Conditioning
Central Heating
Detached
Fireplace
Fully Furnished
Garage or Covered Parking
Garden
Ground Floor
Private Parking
COMMUNAL FEATURES
Gym
MAP
Other property suggestions
FOR SALE
3 bedroom plus 3 in basement 168m² in Germasoyia, Limassol
6 Bed House For Sale
Germasogeia, Limassol
EUR 1.380.000

FOR SALE
6 Bedroom House 270m² in Germasogeia Tourist Area, Limassol
6 Bed House For Sale
Germasogeia - Potamos Germasogeias, Limassol
EUR 1.300.000
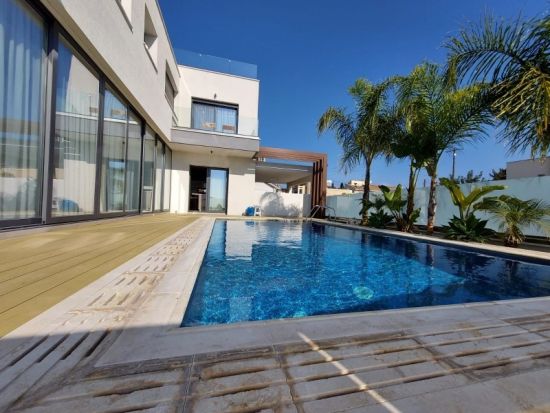
FOR SALE
4 Bedroom House In Columbia Area
4 Bed House For Sale
Limassol - Linopetra, Limassol
EUR 1.350.000
FOR SALE
6 Bedroom Semi-detached House 270m² in Potamos Germasogeias -Tourist area, Limassol
6 Bed House For Sale
Germasogeia - Potamos Germasogeias, Limassol
EUR 1.500.000Reduced from EUR 1.600.000
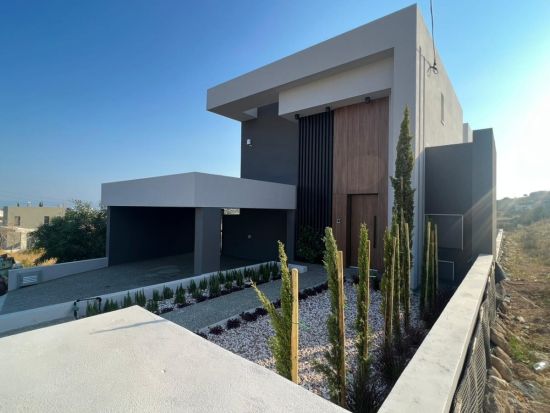
FOR SALE
5 Bedroom House 400m² in Agios Athanasios, Limassol
4 Bed House For Sale
Agios Athanasios, Limassol
EUR 1.400.000

FOR SALE
6 Bedroom House 495m² in Panthea, Limassol
6 Bed House For Sale
Mesa Geitonia - Panthea, Limassol
EUR 1.350.000Reduced from EUR 1.500.000

FOR SALE
4 Bedroom House 400m² in Potamos Germasogeias, Limassol
4 Bed House For Sale
Germasogeia - Potamos Germasogeias, Limassol
EUR 1.400.000

