FOR SALE

8 bedroom villa 737m² in Ayios Tychonas, Limassol
8 Bed Villa For Sale
Agios Tychonas, Limassol
EUR 4.500.000
 Global food & drink platform


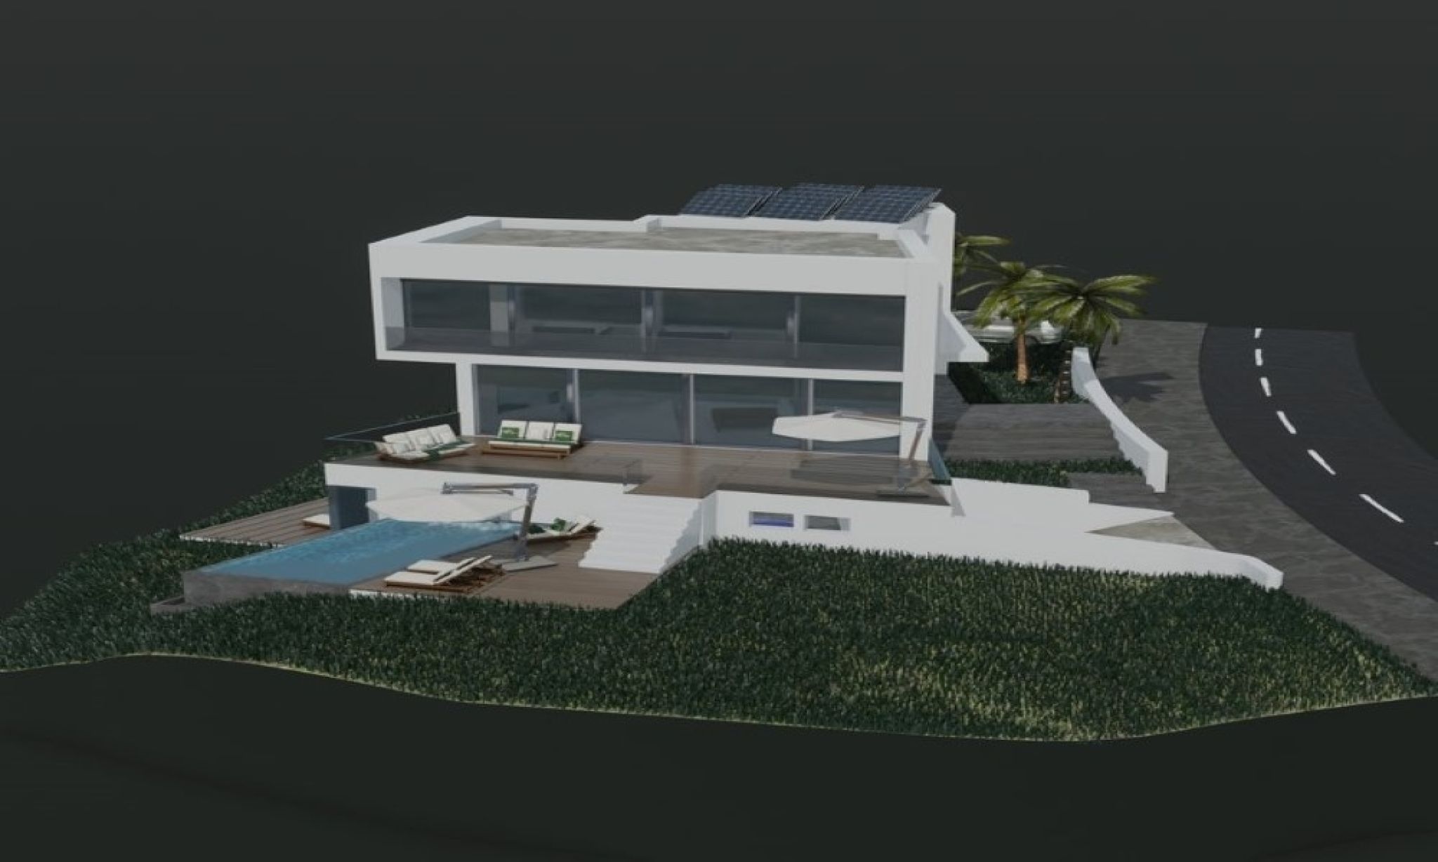


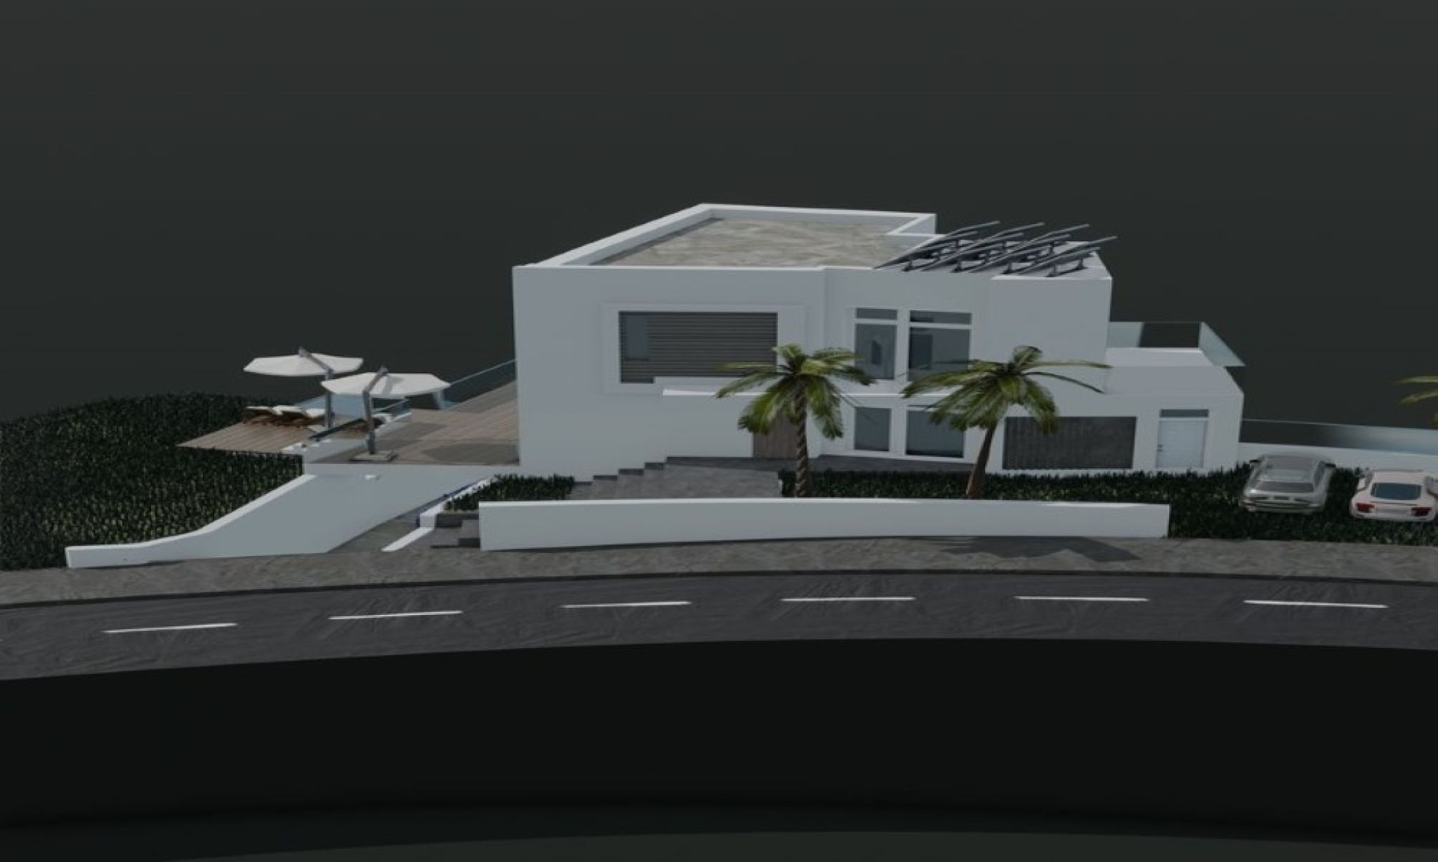
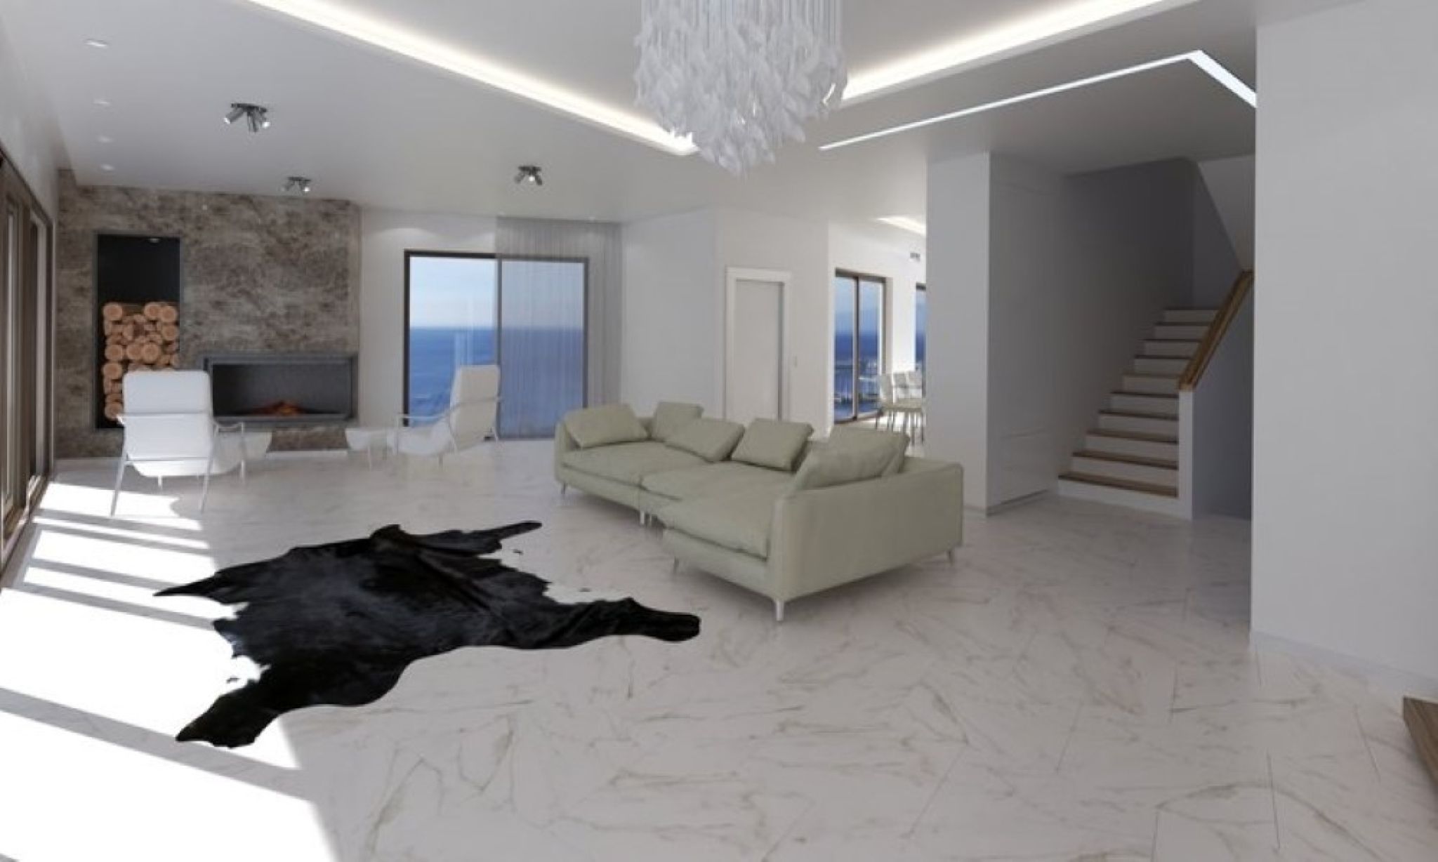










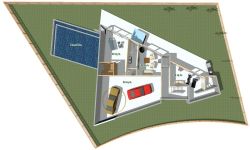
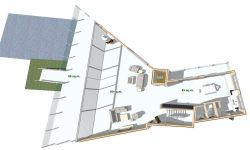





New villa in Ag. Tychonas
Covered area 737 sq.m.
Plot 820 sq.m.
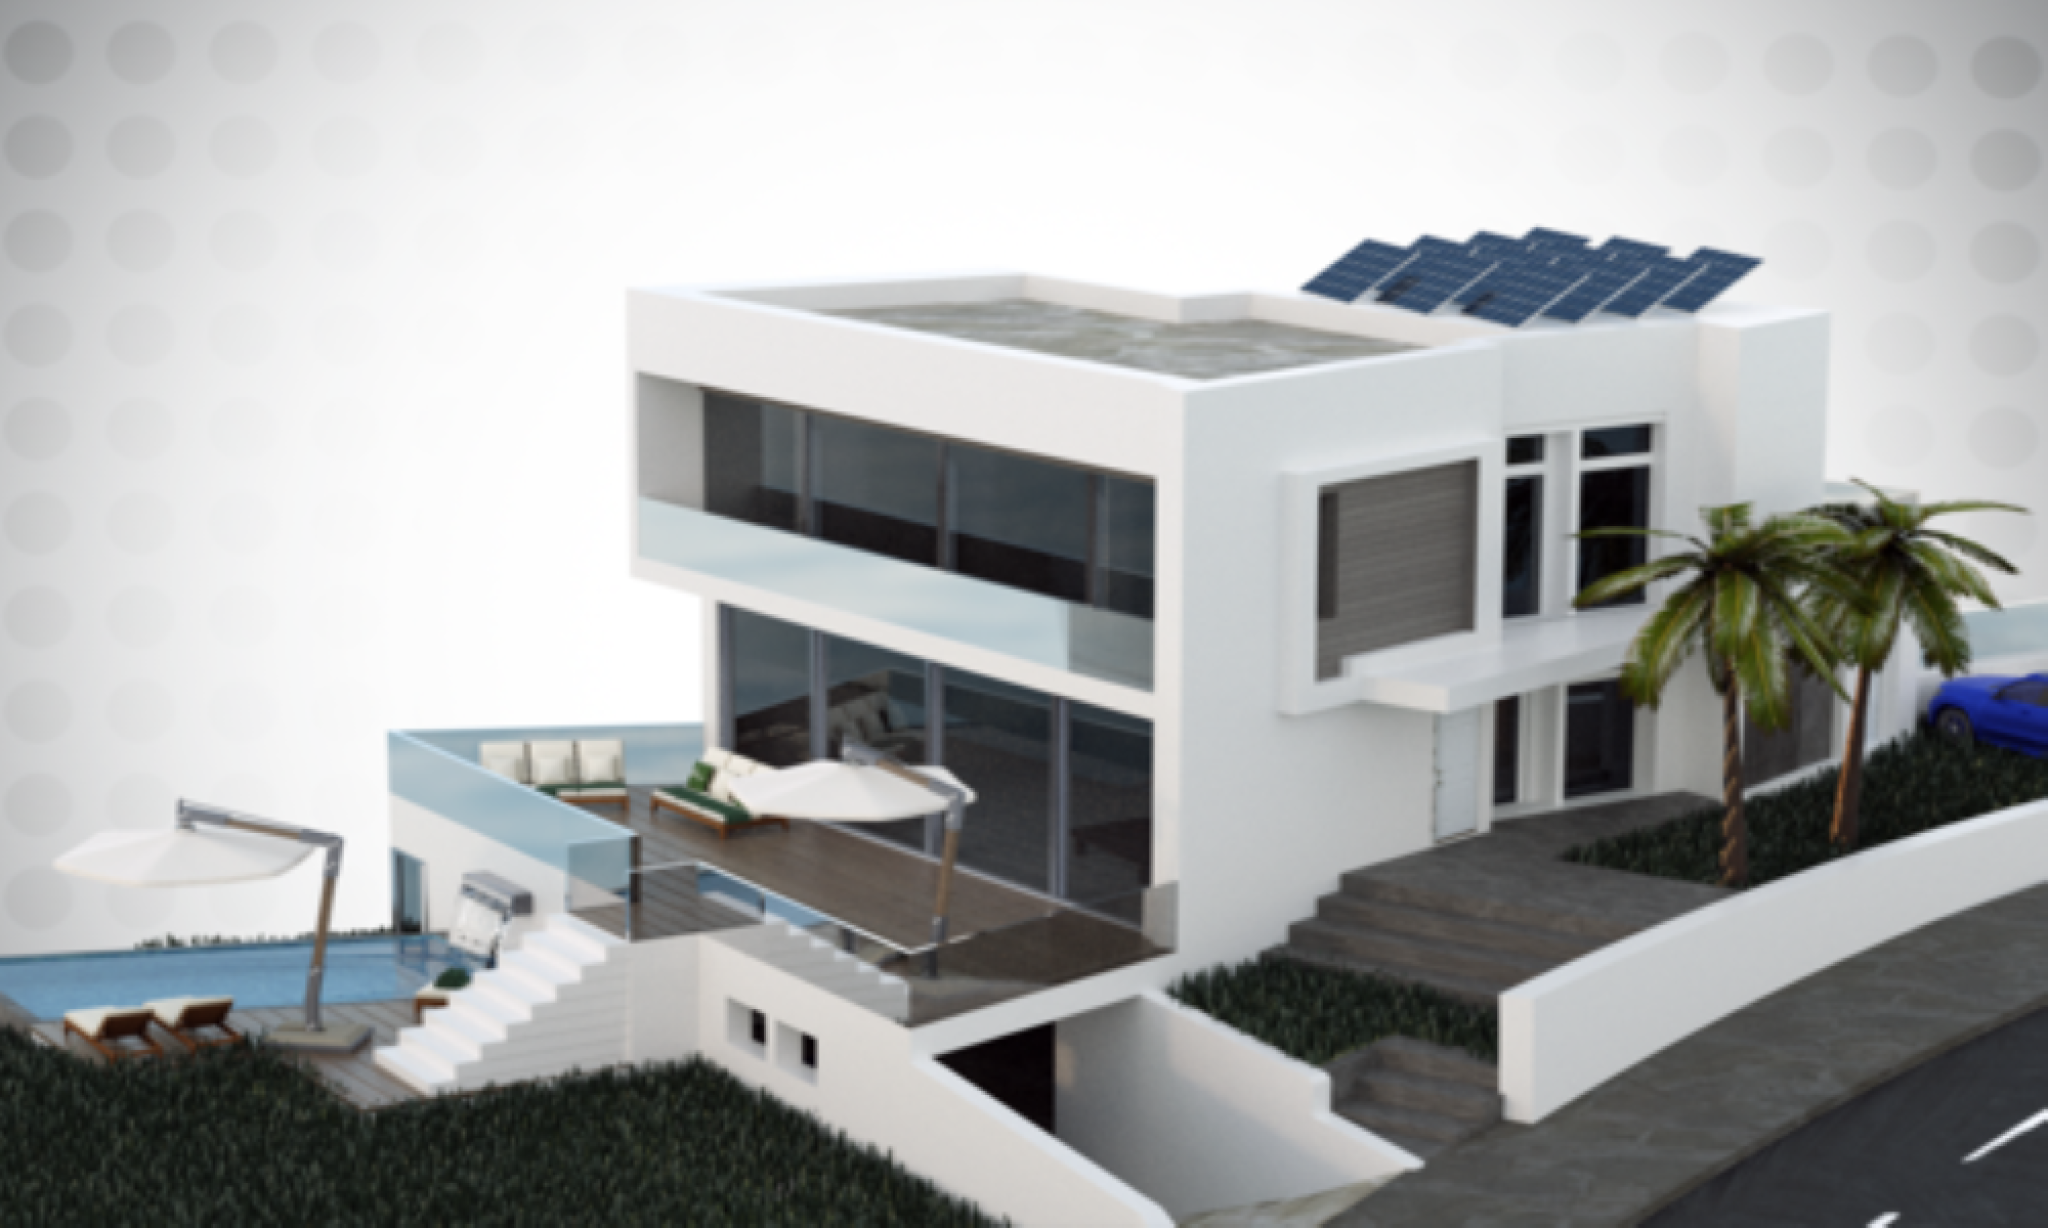
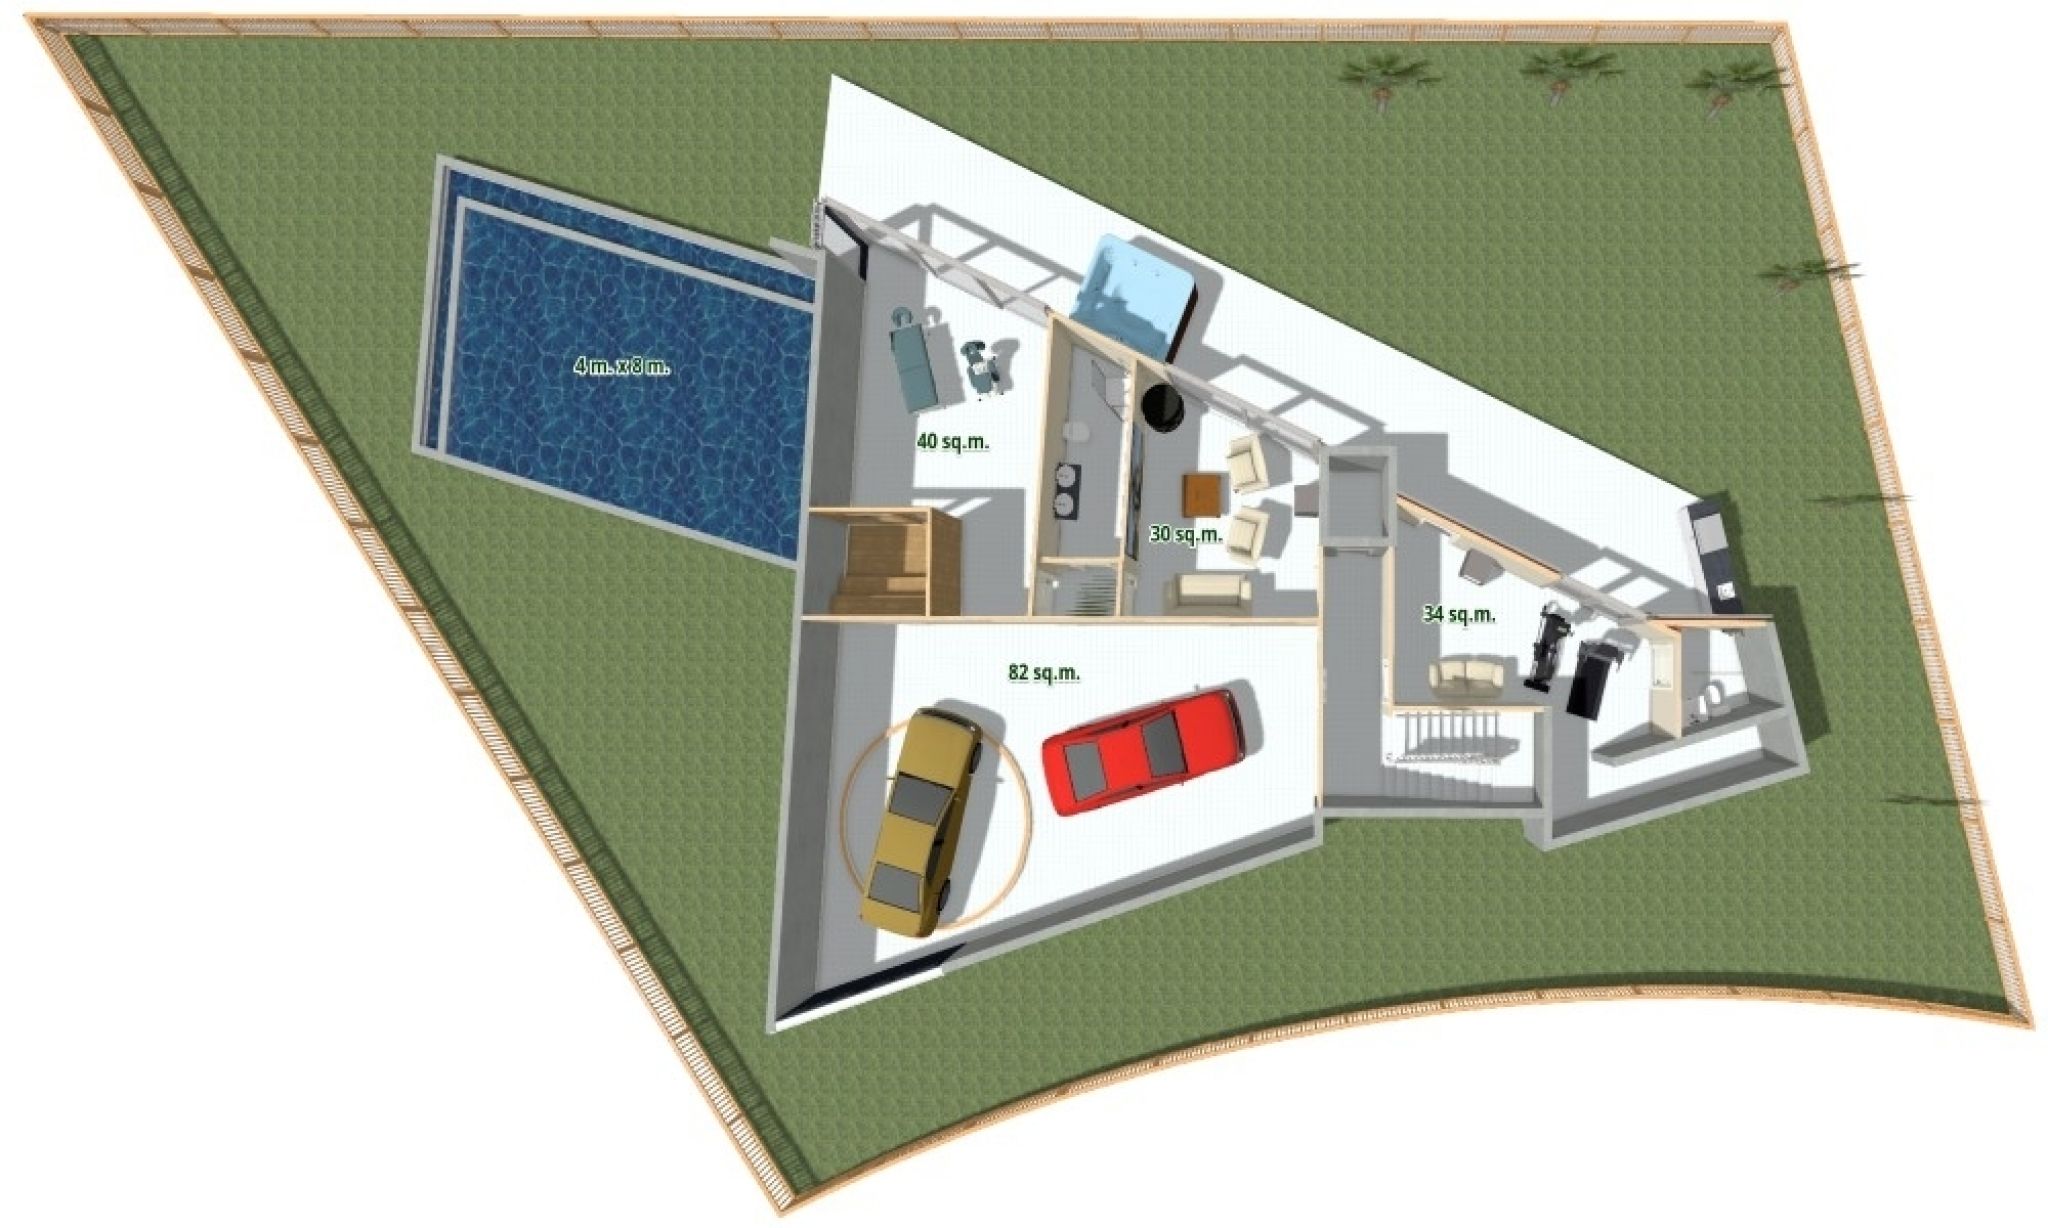
3 floors, elevator, garage for 3 cars with a turntable, parking for 2 cars.
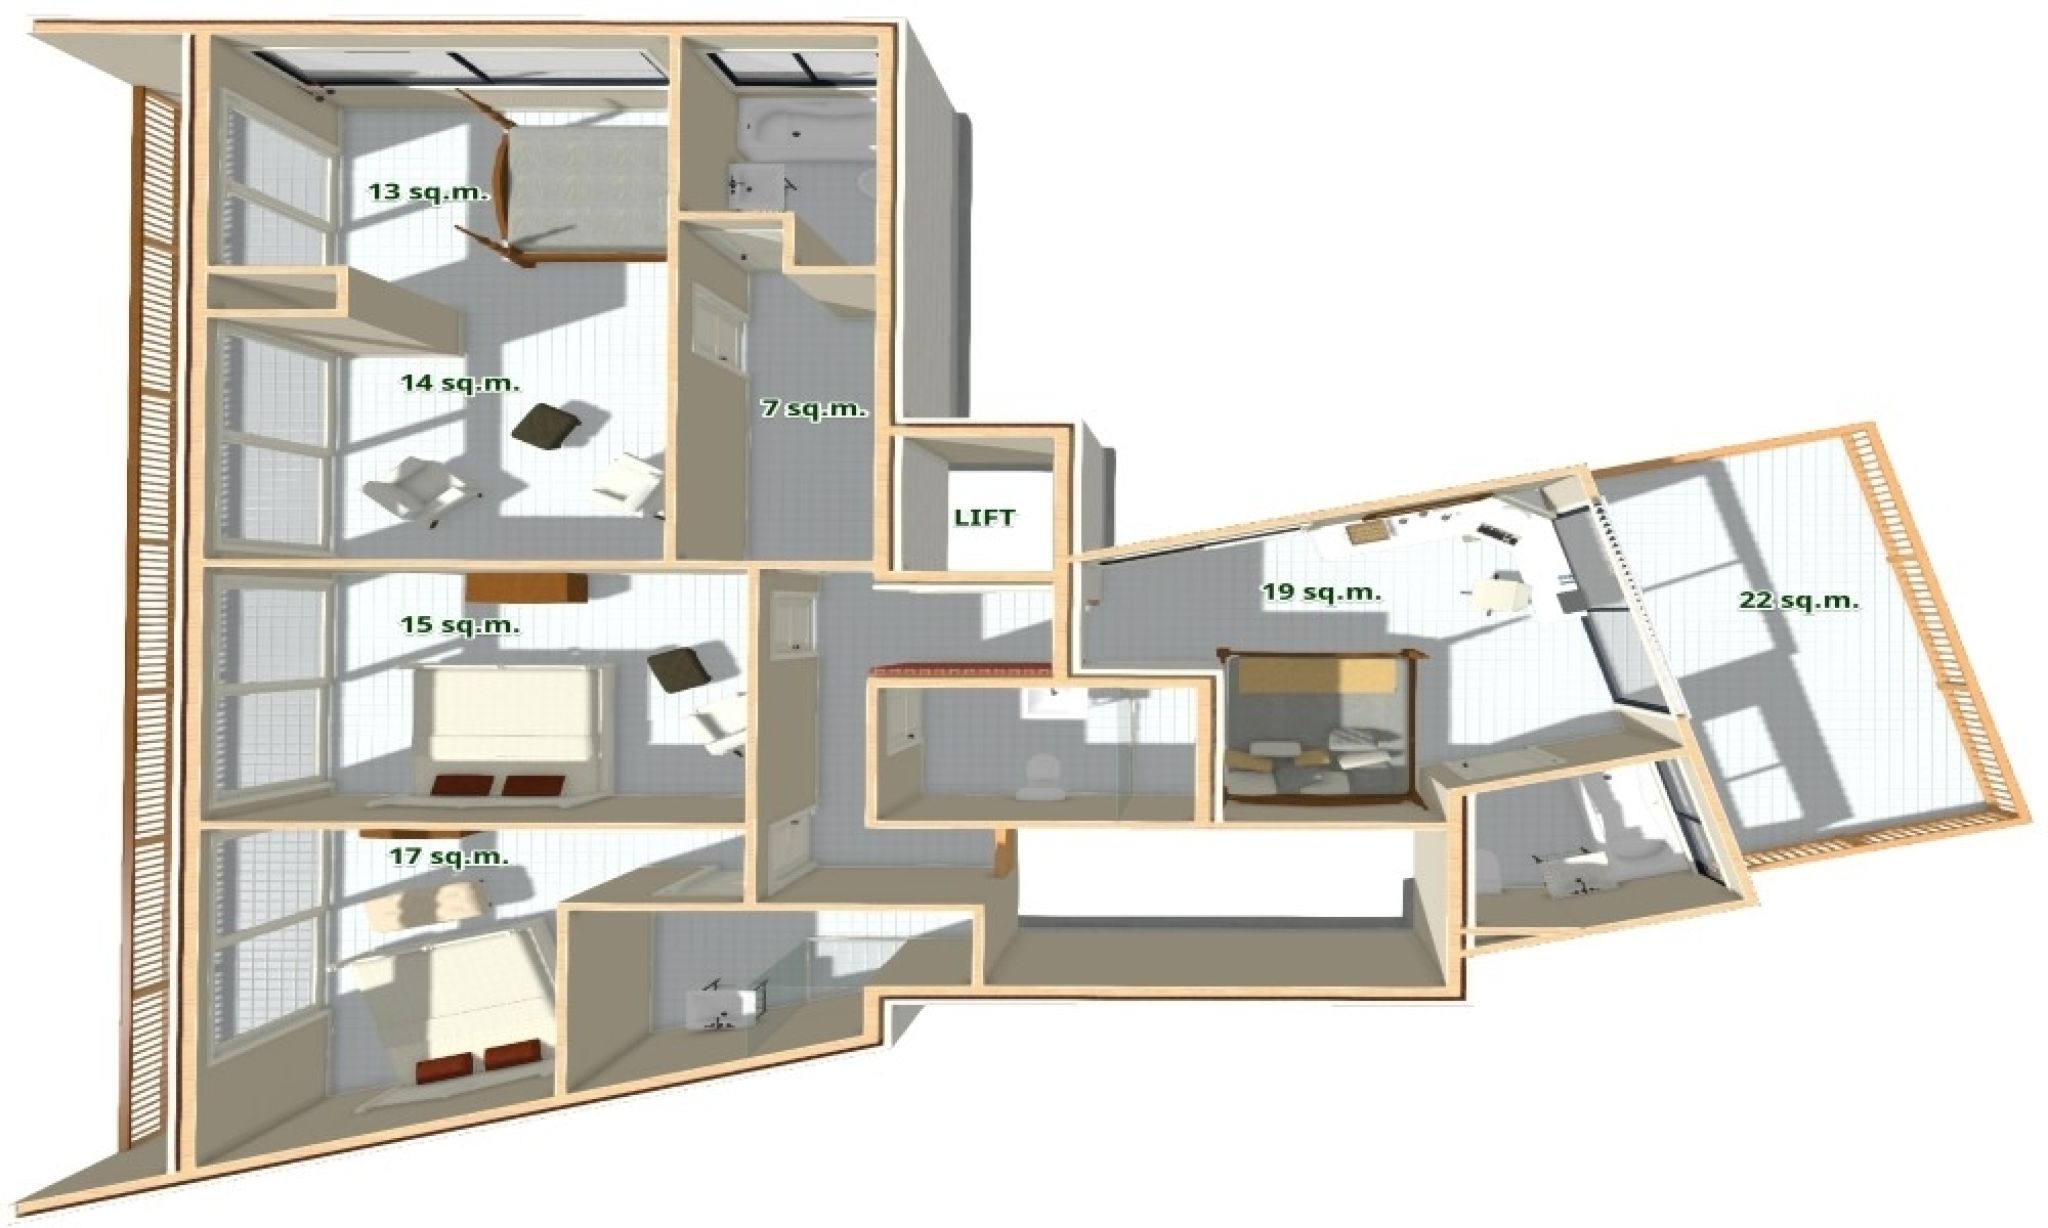
Upstairs there are 4 bedrooms with their own bathrooms. Sea view.
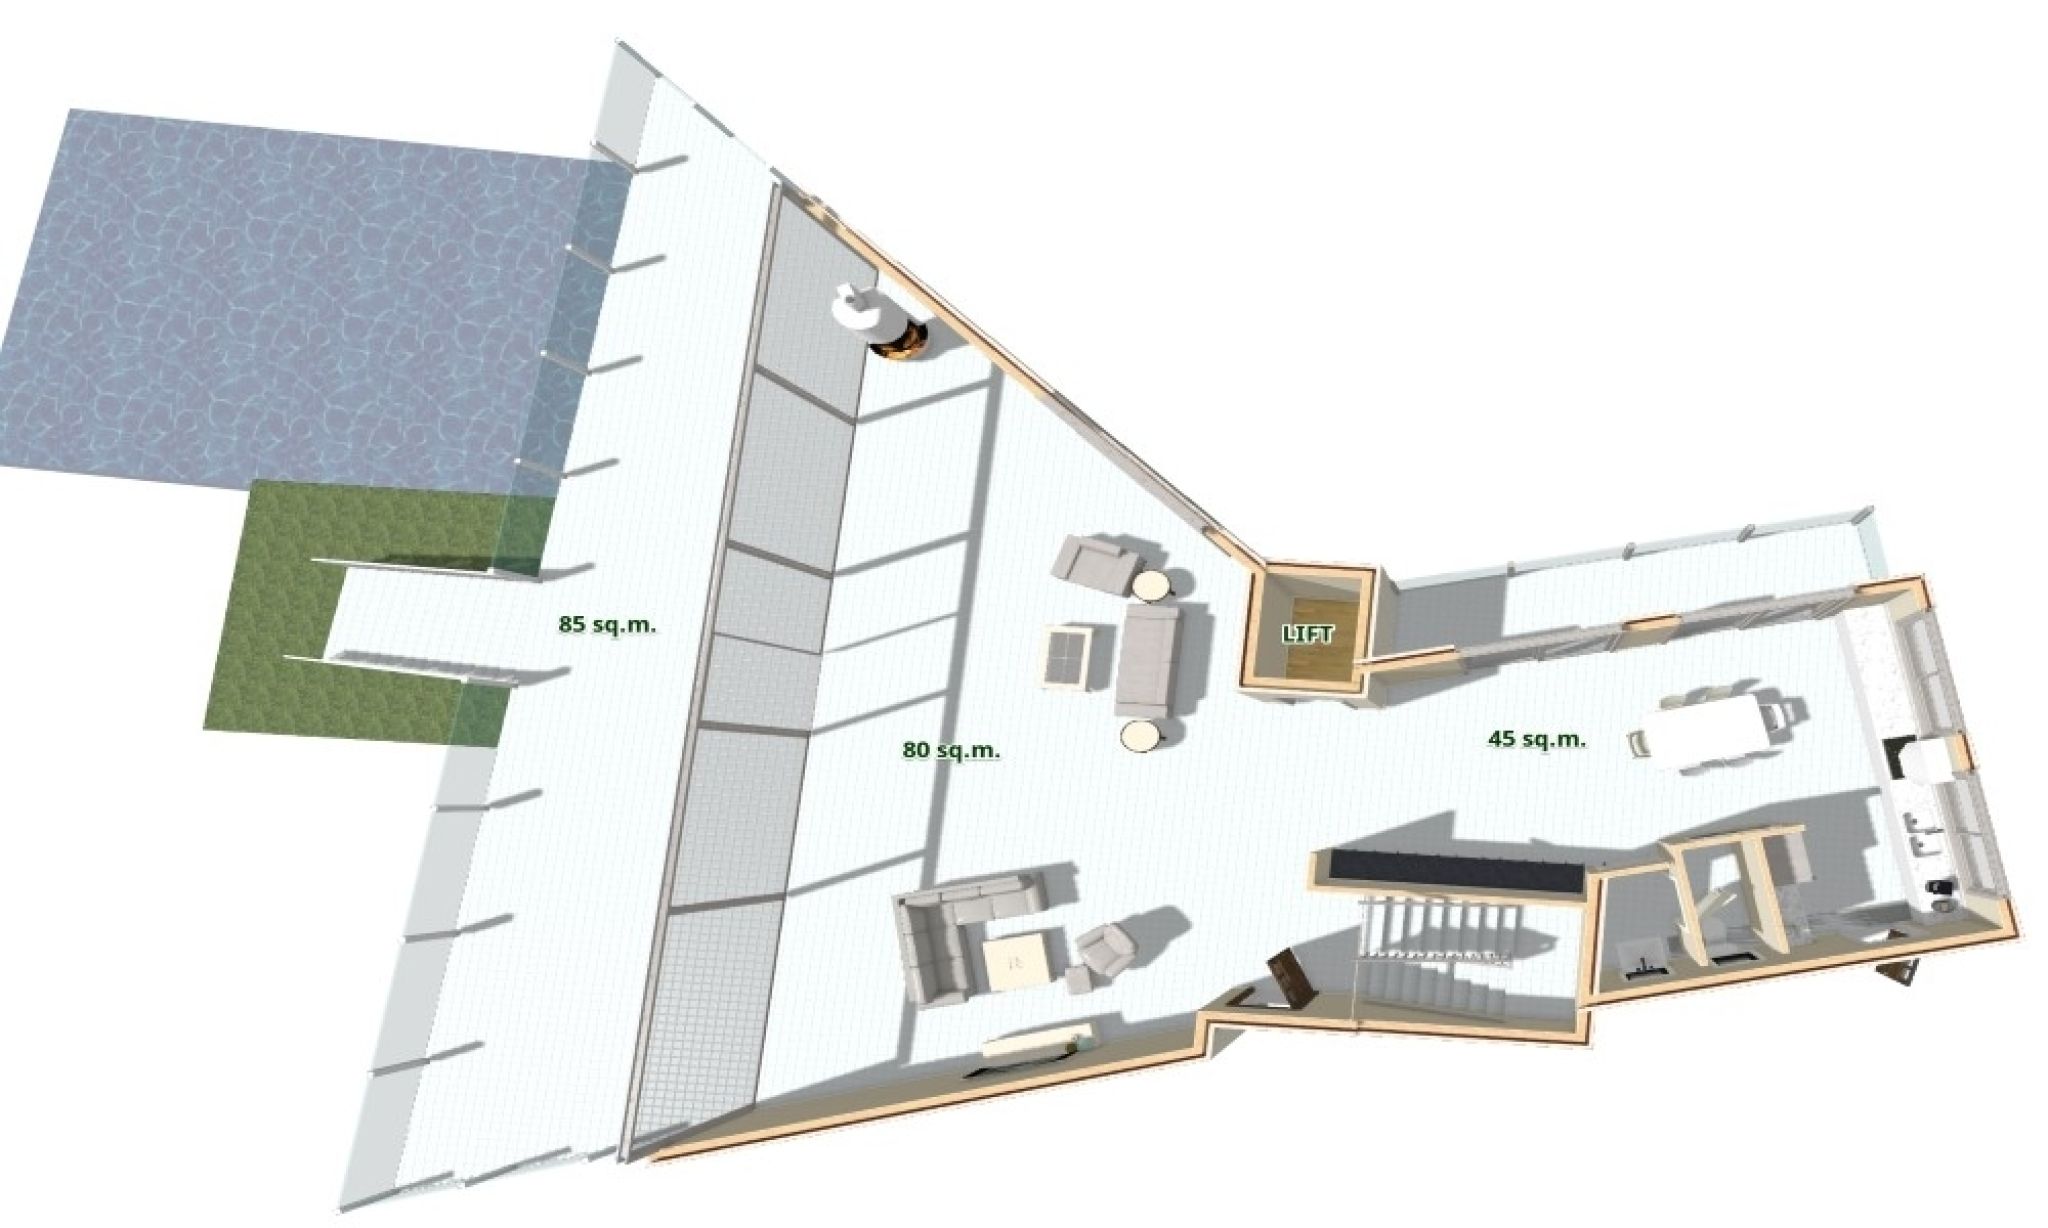
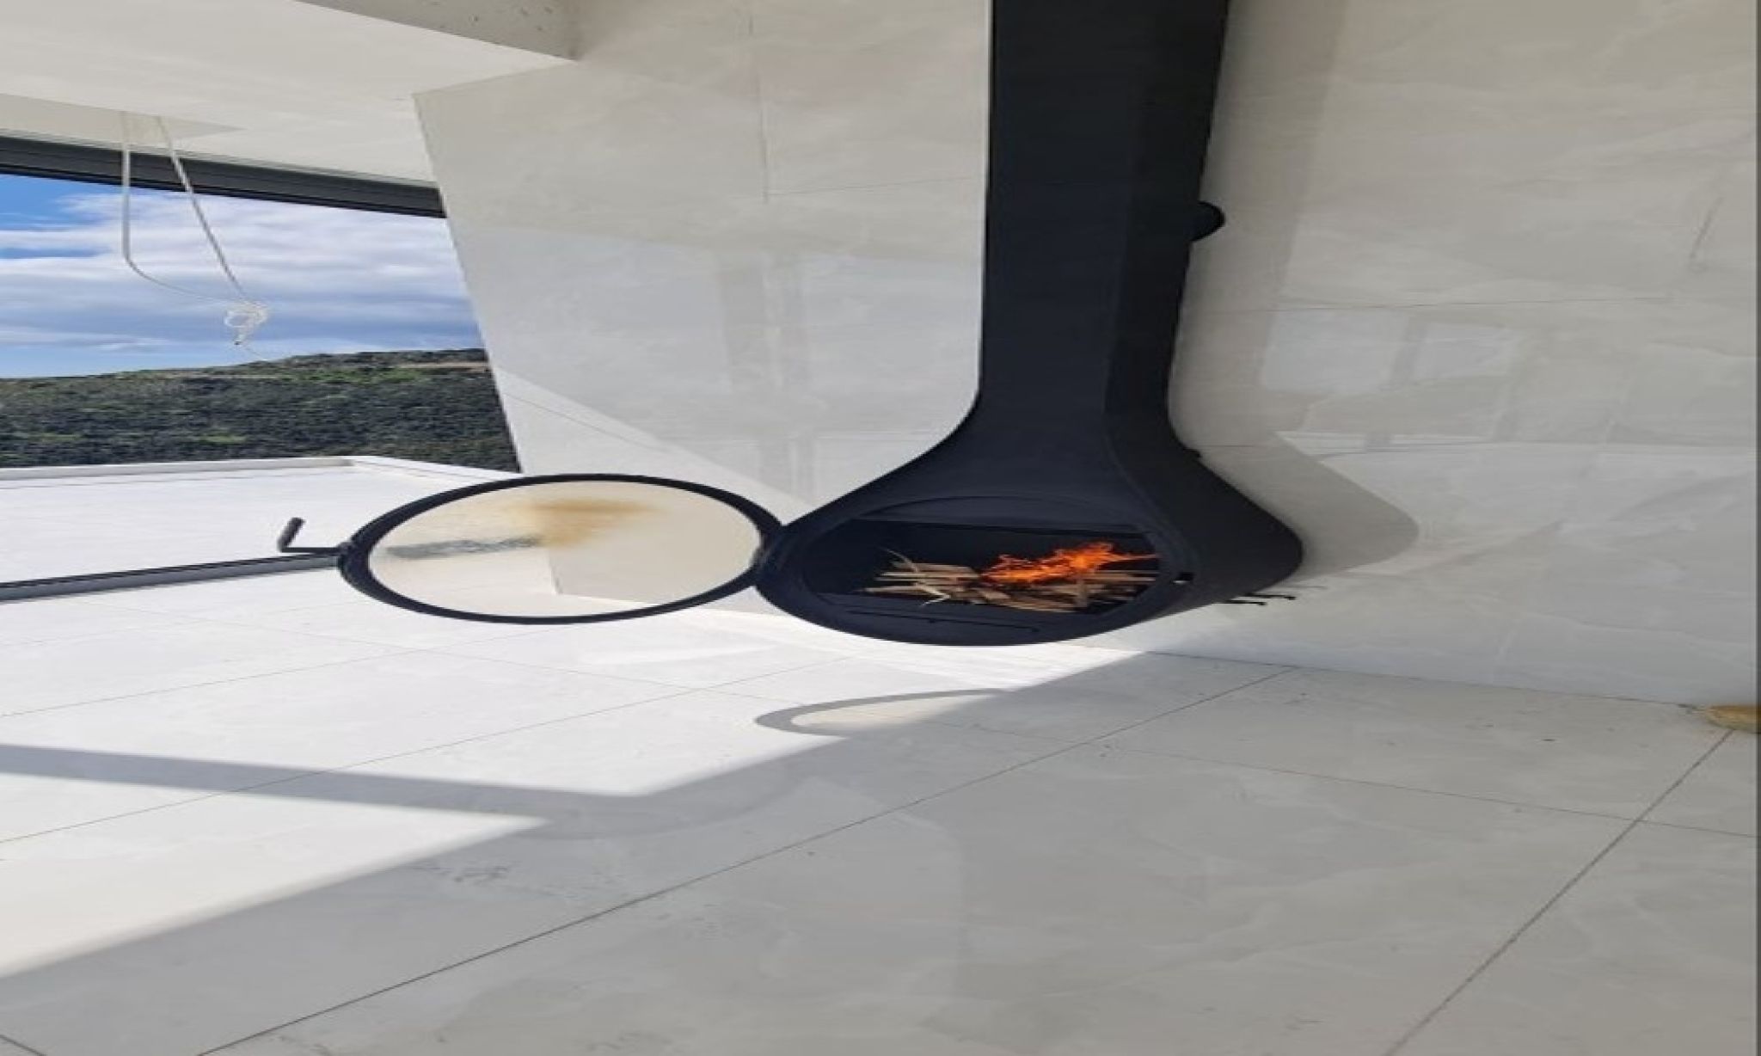
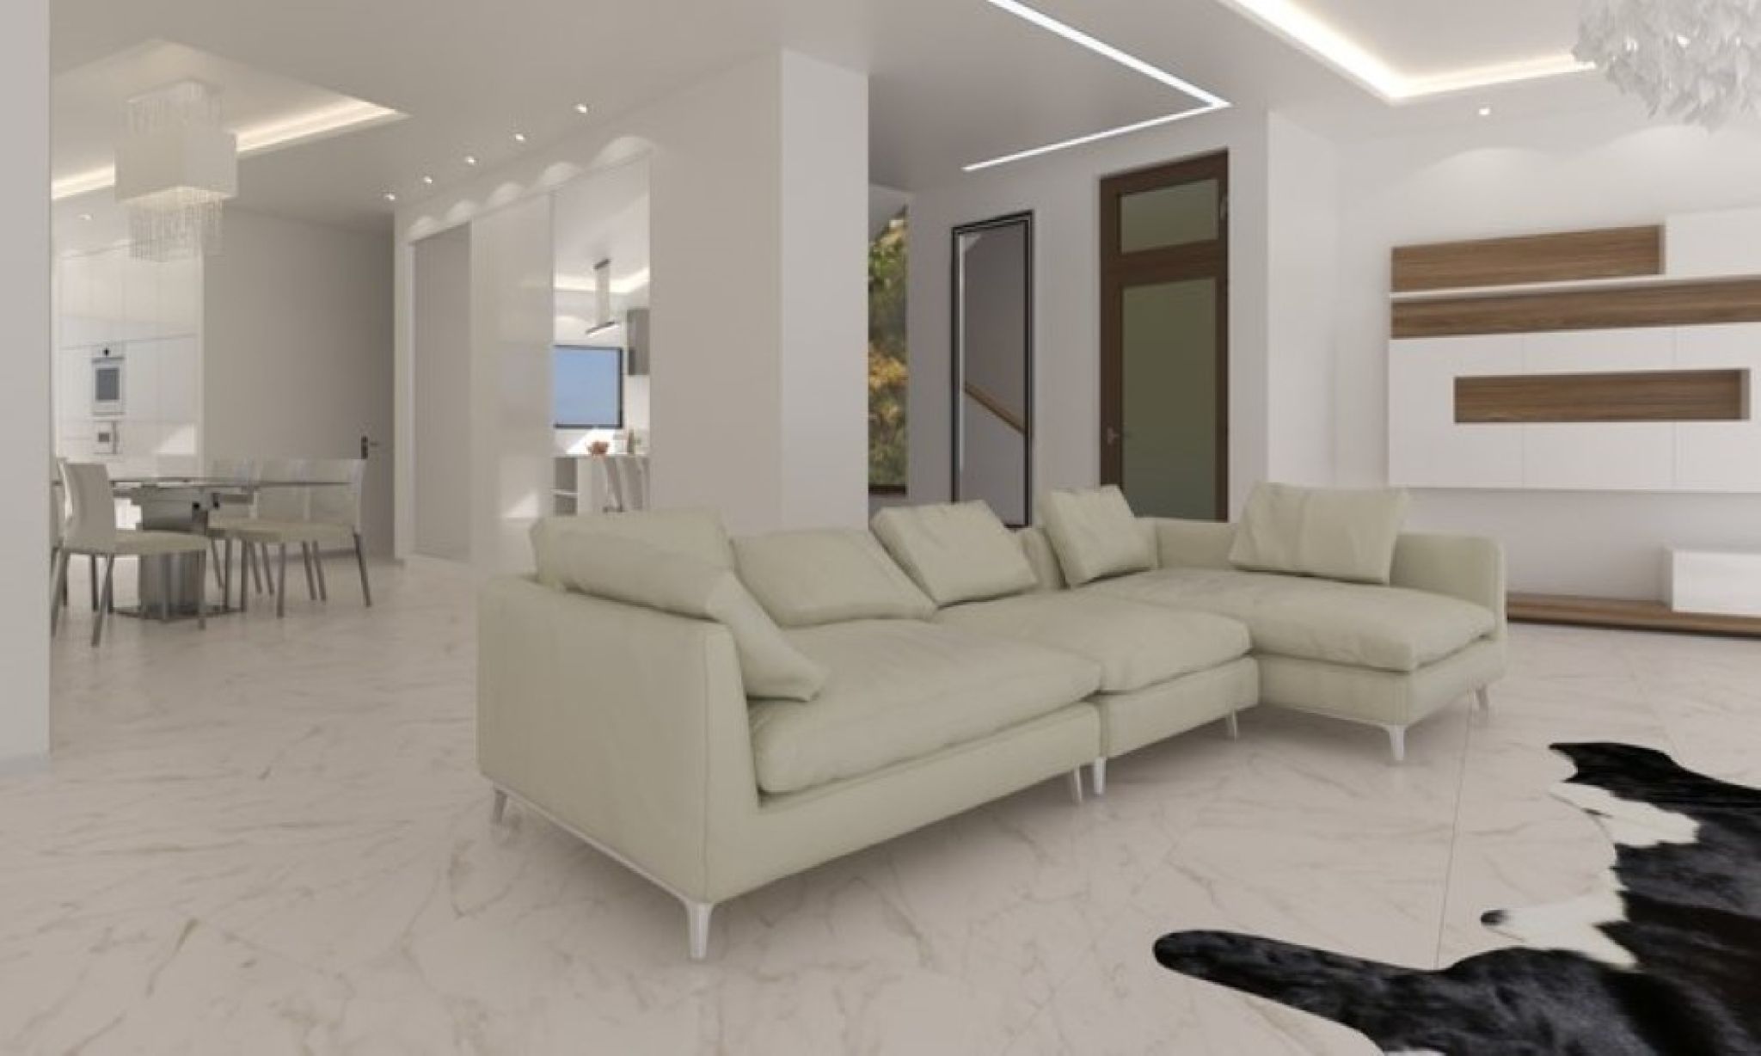
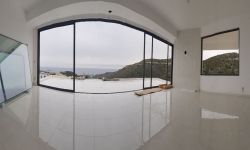
Middle level - open plan dining-living room with breathtaking sea and mountain views. Italian kitchen with central island table. Guest toilet. Huge veranda. Designer hanging fireplace.
Downstairs - 3 large rooms - 30, 35,40 sq.m. (can be used for an office, cinema, gym, etc.).
2 bathrooms.
There is a separate entrance to the lower floor to a part with 2 rooms and a bathroom.
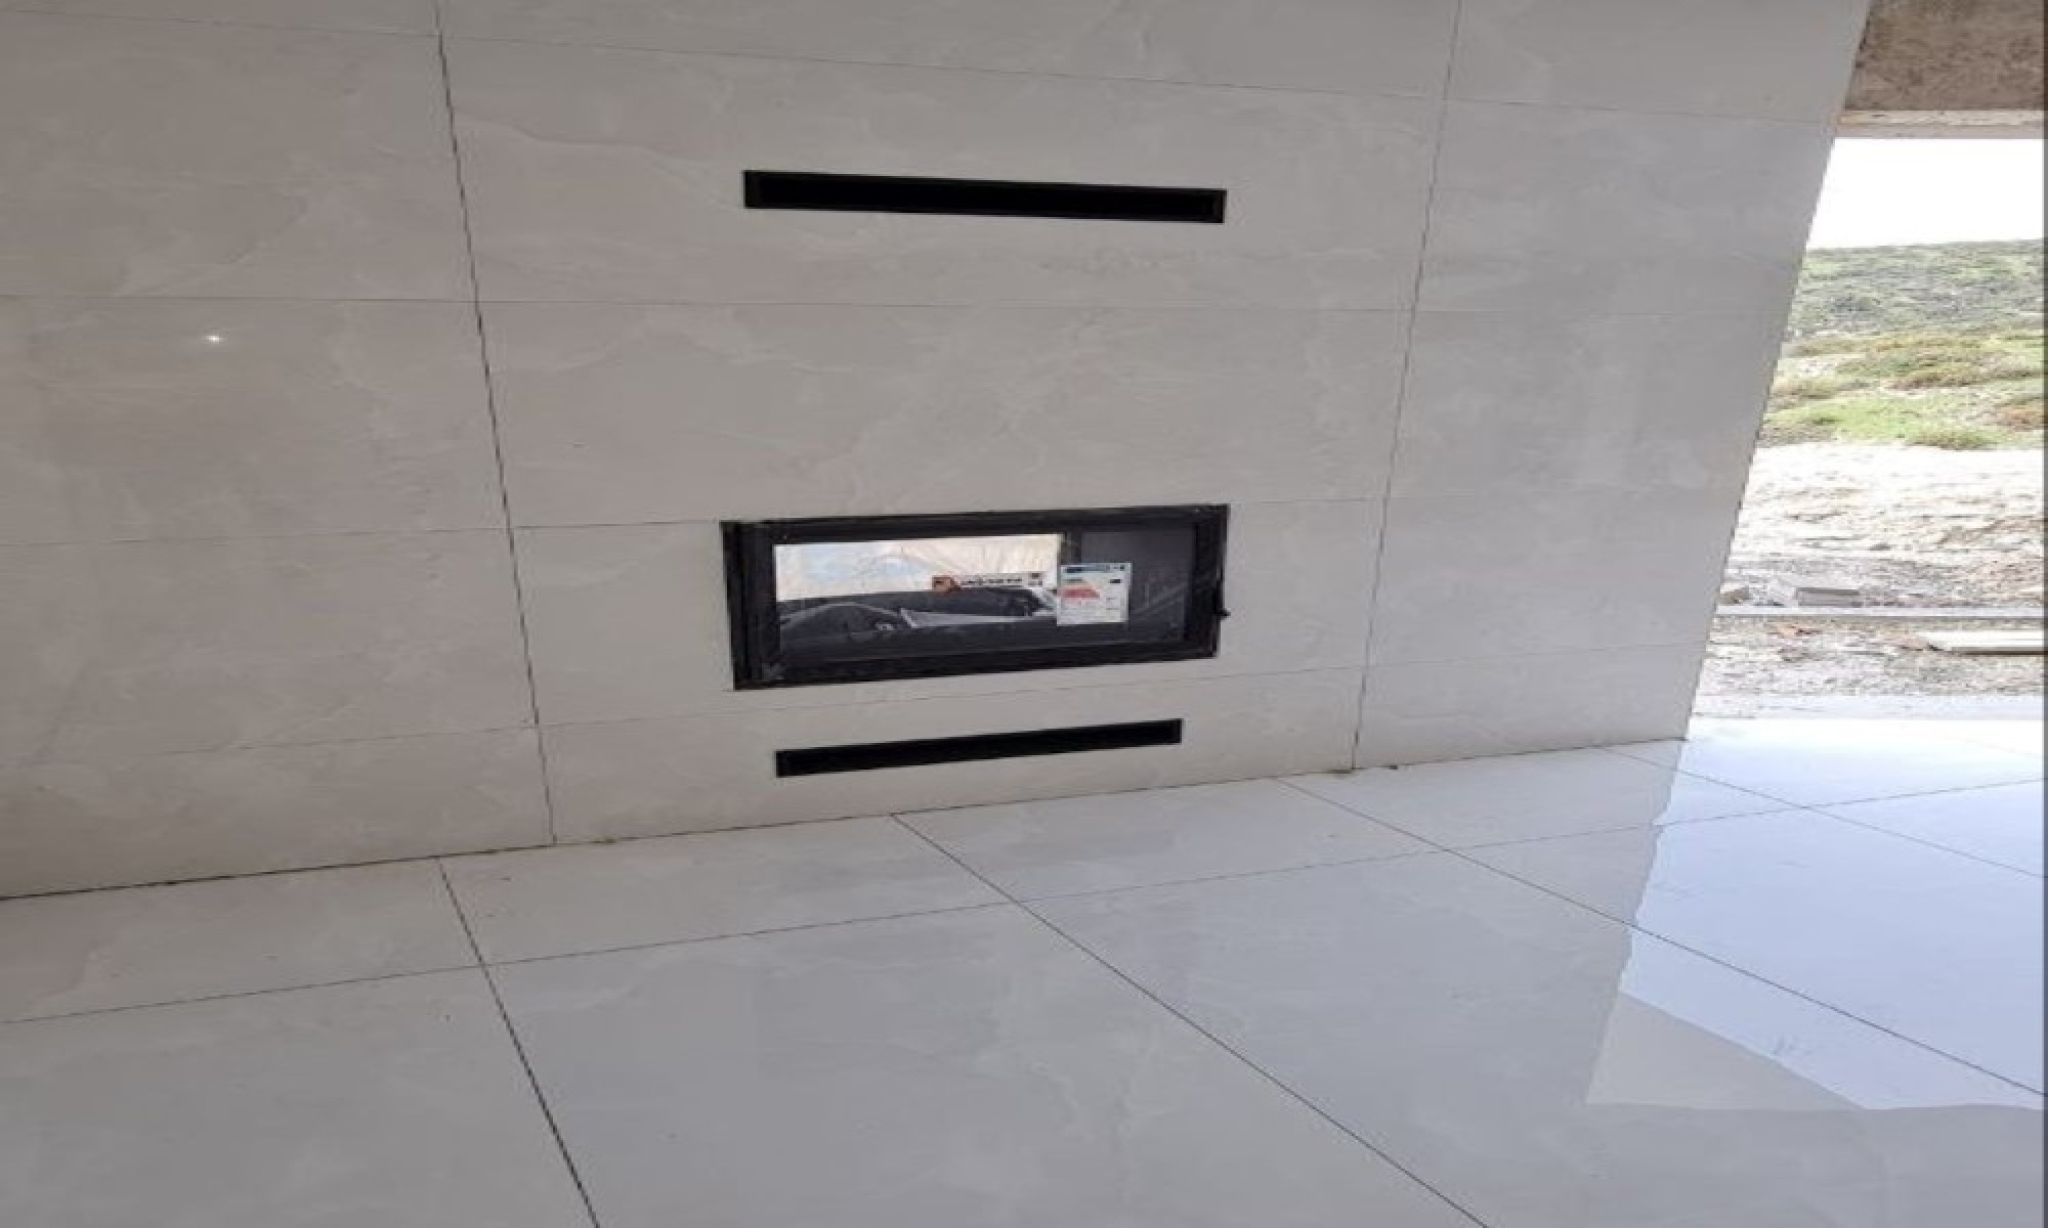
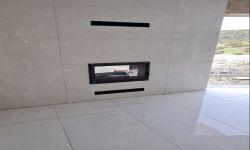
There is also a 2-sided fireplace overlooking the outdoor Jacuzzi.
Wine cellar (or safe room). In total, the house has 6 bathrooms (2 with a Jacuzzi, the rest with a shower), a guest toilet, a shower near the pool, and an outdoor Jacuzzi. Plumbing by Hans Grohe and Villeroy & Boch.
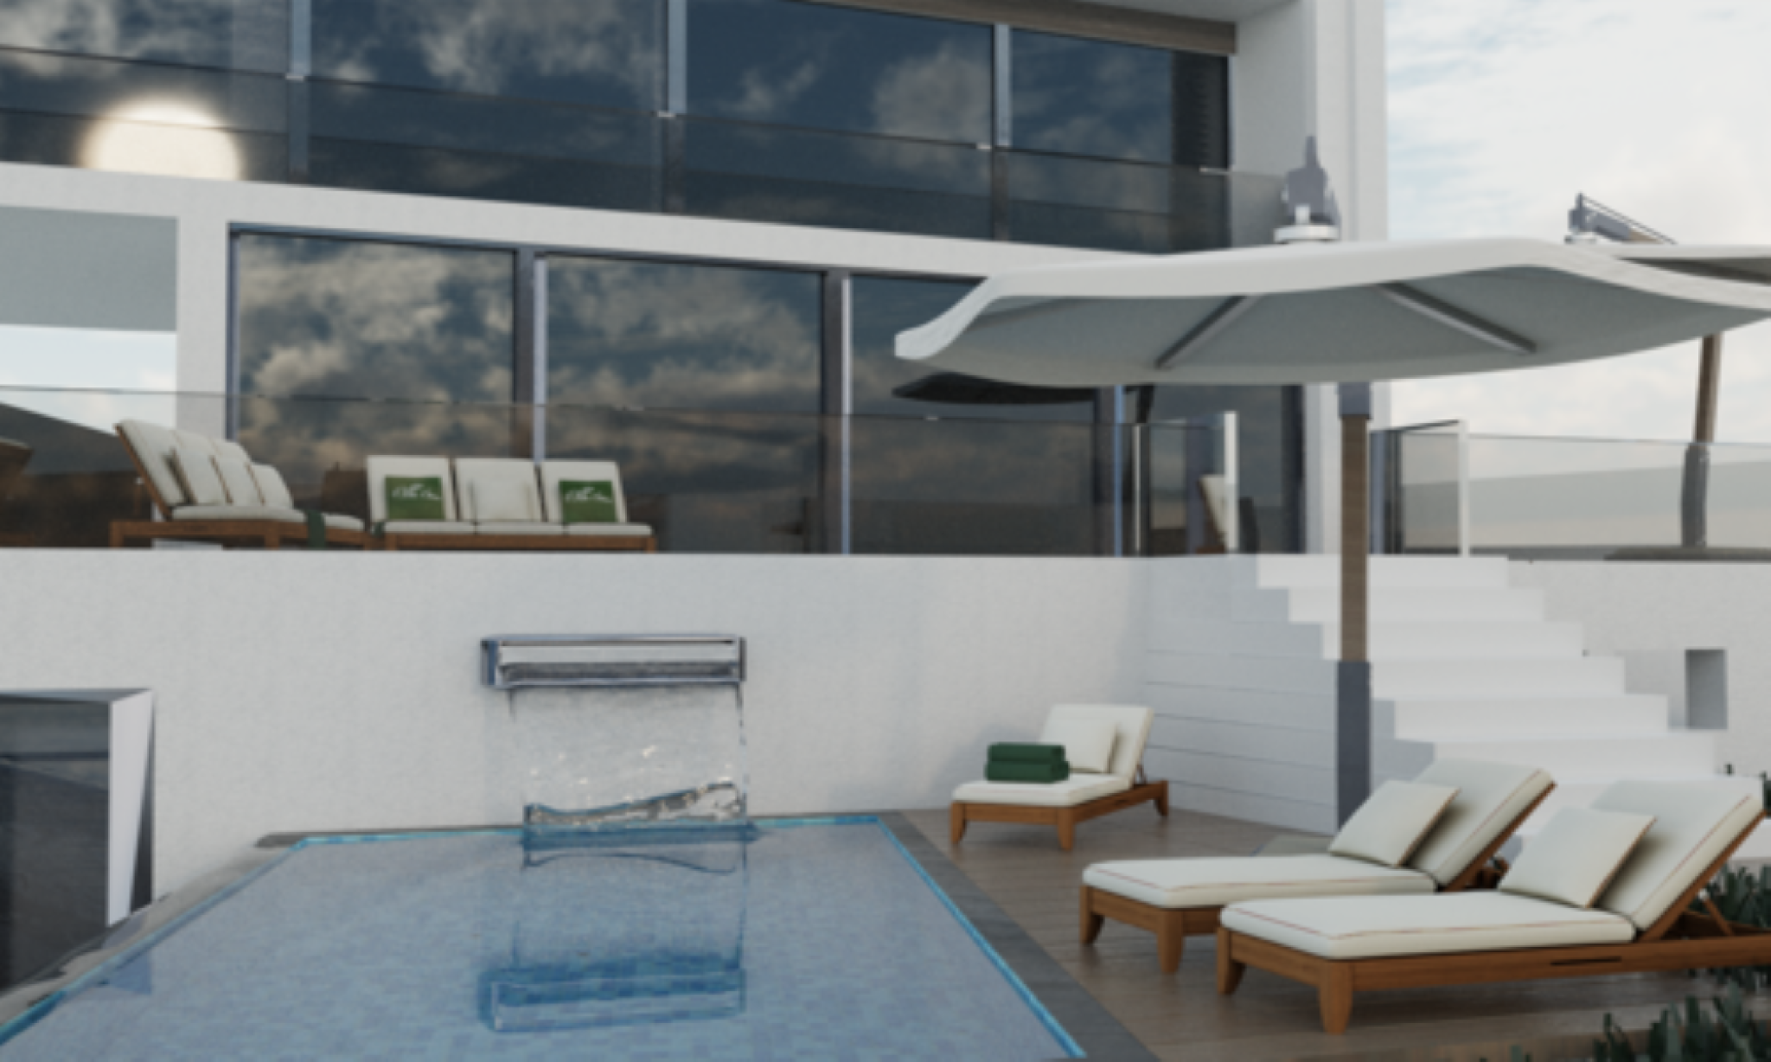
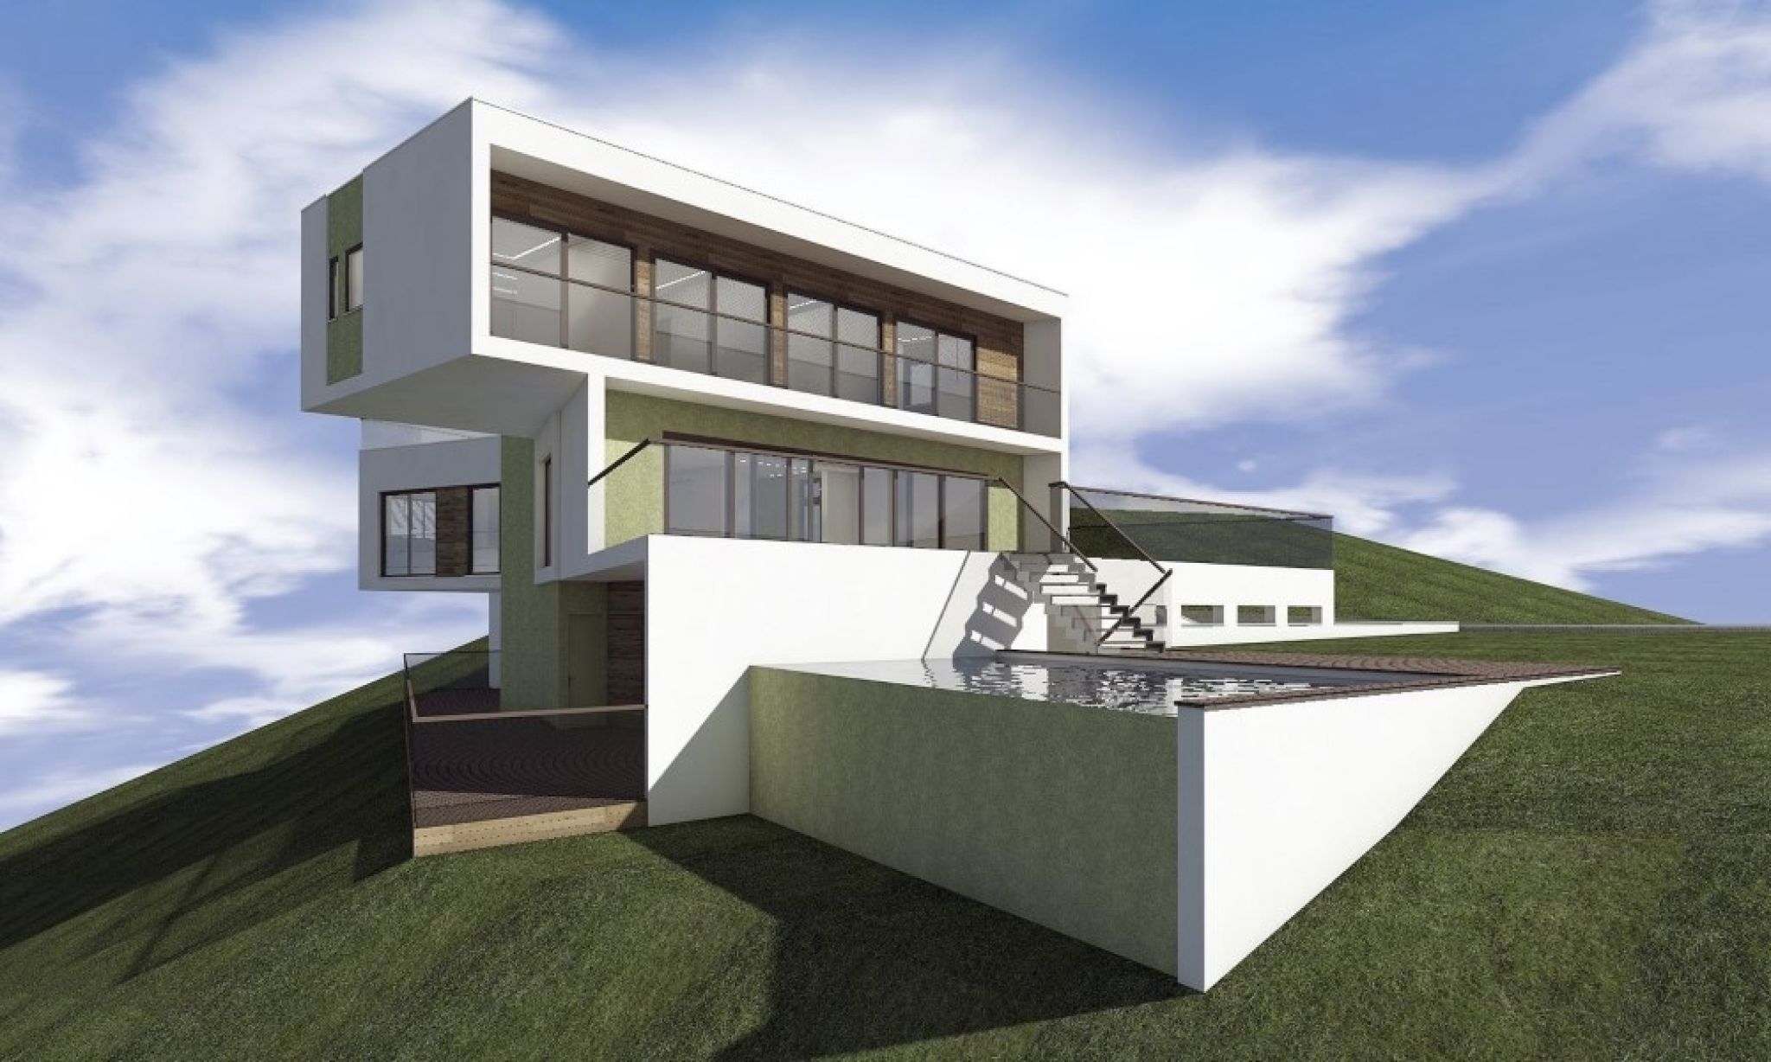
The infinity pool is powered by solar panels.
Central air conditioning, electric radiators, heated floors in bathrooms.
BBQ area
The villa has been designed and built with the highest quality and standards in mind. It’s not a developers’ villa; the villa was built by the owners for own residence so there was no corner cutting in the design and build process.
The architects’ brief was to design a villa to take advantage of the spectacular views and this has achieved with a great aplomb. The villa is L shaped, oriented to take advantage of the views, but the same time it is protected from excessive sun and wind exposure. There are masses of glass (low E value), which afford views from wherever you are in the villa. There are no “back” rooms, all rooms have a view; even the car parking area. Furthermore, the design brief for both the exterior and interior, was to create a contemporary, original and unique design which will not be excessive or extreme in its presentation, but to remain functional and practical in its application; and of course, to stand the test of time.
Plot area: 824 sq.m.
Covered area: 737 sq.m.
SPA Floor: 292 sq.m.
Ground Floor: 260 sq.m.
First Floor: 185 sq.m.
Uncovered verandas
Ground Floor: 92 sq.m. + 12 sq.m. balcony First floor: 24 sq.m.
Number of bedrooms: 8
SPA Floor: 3
First Floor: 5
Number of bathrooms: 7
SPA Floor: 2
Ground Floor: 1
First Floor: 4
Garden area around the house: 425 sq.m. Ceilings heights
SPA Floor: 2.7 m.
Ground Floor: 3.6 m.
First Floor: 3.3 m
Special features
Infinity Swimming pool 4x8 m. with overflow, 100% solar powered Waterfall in the pool
Elevator KONE, three stops
Solar power panels on the roof, 10 KW Car turntable in garage for safe parking Covered outdoor hot tub for 4 people
Water treatment equipment, reverse osmosis system Wine cellar at the SPA level
Two wood-burning fireplaces at SPA and Ground floor Covered outdoor BBQ place
Glass wall with unobstructed sea view at the ground floor
Smart house home automation system with Iphone and Android compatibility Home theater
Sauna
Home gym with vitality juice bar
Laundry area
Will be ready in 1 month.
Price 4.5 million + VAT